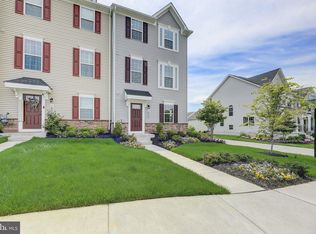
Ready to Move In Before the Holidays! This beautiful 3-story, 3-year-young townhome offers the perfect blend of modern style, comfort, and convenience. Featuring 3 bedrooms, 2.5 baths, and a fresh, move-in-ready interior, this home has been freshly painted throughout and thoughtfully maintained—almost like new. Step inside to find a versatile first-floor office/bonus room, ideal for working from home or creating a cozy retreat. The spacious open-concept main level boasts an inviting living room, a generous dining area, and a stunning kitchen with a large island, pantry, and ample counter space—perfect for meal prep and entertaining. From here, walk right out to your private deck to relax or enjoy outdoor dining. Upstairs, you’ll find three comfortable bedrooms, including a serene primary suite with a large walk-in closet, well-appointed bathrooms, and a convenient laundry area. The 2-car garage provides plenty of parking and additional storage space. Situated in a sought-after community with excellent amenities and a prime location close to shopping, dining, and major commuter routes, this home truly has it all. Fresh, modern, spacious, and ready for new owners—don’t miss this one!
Sold for $420,000
$420,000
1604 Broadford Park St, Frederick, MD 21703
3beds
1,760sqft
Townhouse
Built in 2022
1,782 Square Feet Lot
$418,000 Zestimate®
$239/sqft
$2,694 Estimated rent
Home value
$418,000
Estimated sales range
Not available
$2,694/mo
Zestimate® history
Owner options
List your home for rent
$2,694/mo
Rent Zestimate®
Find your next renter with Zillow Rental Manager. Plus, with online applications, you can quickly screen prospective tenants – for free.
$2,694/mo
Rent Zestimate®
Refinance and save
$2,661/mo
Est. payment
Refinancing to a lower rate could help reduce your monthly payments and save thousands over the life of the loan.
$2,661/mo
Est. payment
Explore your selling options
Work with a Zillow partner agent
Leverage their expertise and Zillow's premium Showcase listings to get your home seen by more buyers.
Get startedList with your own agent
Get your home in front of millions of buyers by listing it on Zillow.
Learn how to do itSell it yourself
Take full control of how buyers see your home on Zillow by listing For Sale by Owner (FSBO).
List your homeWhat's special
Spacious open-concept main levelFresh move-in-ready interiorAmple counter spaceGenerous dining areaWell-appointed bathroomsConvenient laundry areaThree comfortable bedrooms
Zillow last checked:
Listing updated:
Listed by:
Eddie Flook 240-344-4471,
Maryland Real Estate Group LLC,
Co-Listing Agent: Debbie L Flook 240-409-6022,
Maryland Real Estate Group LLC
Bought with:
Kevin Bobrow, RSR005233
The Cornerstone Agency, LLC
Source: Bright MLS,MLS#: MDFR2073560
Facts & features
Interior
Bedrooms & bathrooms
- Bedrooms: 3
- Bathrooms: 3
- Full bathrooms: 2
- 1/2 bathrooms: 1
Rooms
- Room types: Living Room, Primary Bedroom, Bedroom 2, Bedroom 3, Kitchen, Laundry, Office, Primary Bathroom, Full Bath, Half Bath
Primary bedroom
- Features: Attached Bathroom, Cathedral/Vaulted Ceiling, Flooring - Carpet, Crown Molding, Walk-In Closet(s)
- Level: Upper
Bedroom 2
- Features: Flooring - Carpet
- Level: Upper
Bedroom 3
- Features: Flooring - Carpet
- Level: Upper
Primary bathroom
- Features: Double Sink, Flooring - Luxury Vinyl Plank, Bathroom - Stall Shower
- Level: Upper
Other
- Features: Flooring - Luxury Vinyl Plank, Bathroom - Tub Shower
- Level: Upper
Half bath
- Features: Flooring - Luxury Vinyl Plank
- Level: Upper
Kitchen
- Features: Granite Counters, Flooring - Luxury Vinyl Plank, Recessed Lighting, Lighting - Pendants, Pantry, Kitchen Island, Dining Area
- Level: Upper
Laundry
- Level: Upper
Living room
- Features: Flooring - Luxury Vinyl Plank, Recessed Lighting
- Level: Upper
Office
- Features: Flooring - Carpet
- Level: Main
Heating
- Forced Air, Heat Pump, Natural Gas
Cooling
- Central Air, Electric
Appliances
- Included: Stainless Steel Appliance(s), Oven/Range - Gas, Refrigerator, Dishwasher, Microwave, Gas Water Heater
- Laundry: Upper Level, Laundry Room
Features
- Attic, Bathroom - Walk-In Shower, Crown Molding, Dining Area, Kitchen Island, Family Room Off Kitchen, Bathroom - Tub Shower, Dry Wall, 9'+ Ceilings, Tray Ceiling(s)
- Flooring: Carpet, Luxury Vinyl
- Doors: Insulated, French Doors, Six Panel
- Windows: Double Pane Windows, Double Hung
- Has basement: No
- Has fireplace: No
Interior area
- Total structure area: 1,760
- Total interior livable area: 1,760 sqft
- Finished area above ground: 1,760
- Finished area below ground: 0
Property
Parking
- Total spaces: 2
- Parking features: Garage Faces Rear, Garage Door Opener, Asphalt, Attached, Driveway, On Street
- Attached garage spaces: 2
- Has uncovered spaces: Yes
Accessibility
- Accessibility features: None
Features
- Levels: Three
- Stories: 3
- Patio & porch: Deck
- Pool features: None
Lot
- Size: 1,782 Square Feet
Details
- Additional structures: Above Grade, Below Grade
- Parcel number: 1102602038
- Zoning: R
- Special conditions: Standard
Construction
Type & style
- Home type: Townhouse
- Architectural style: Colonial
- Property subtype: Townhouse
Materials
- Concrete, CPVC/PVC, Vinyl Siding
- Foundation: Concrete Perimeter
- Roof: Architectural Shingle
Condition
- Very Good
- New construction: No
- Year built: 2022
Utilities & green energy
- Electric: 200+ Amp Service
- Sewer: Public Sewer
- Water: Public
- Utilities for property: Cable
Community & HOA
Community
- Security: Fire Sprinkler System
- Subdivision: West Park Village
HOA
- Has HOA: Yes
- HOA fee: $83 monthly
Location
- Region: Frederick
- Municipality: Frederick City
Financial & listing details
- Price per square foot: $239/sqft
- Tax assessed value: $376,900
- Annual tax amount: $6,880
- Date on market: 11/19/2025
- Listing agreement: Exclusive Right To Sell
- Listing terms: Cash,FHA,Conventional,VA Loan
- Ownership: Fee Simple
Price history
| Date | Event | Price |
|---|---|---|
| 2/3/2026 | Sold | $420,000$239/sqft |
Source:  Bright MLS #MDFR2073560 Report a problem Bright MLS #MDFR2073560 Report a problem | ||
| 12/26/2025 | Contingent | $420,000$239/sqft |
Source: Bright MLS #MDFR2073560 Report a problem | ||
| 11/19/2025 | Listed for sale | $420,000+0.5%$239/sqft |
Source: Bright MLS #MDFR2073560 Report a problem | ||
| 8/3/2022 | Sold | $417,990+2%$237/sqft |
Source: Bright MLS #MDFR2018750 Report a problem | ||
| 5/7/2022 | Pending sale | $409,990$233/sqft |
Source: Bright MLS #MDFR2018750 Report a problem | ||
| 5/5/2022 | Listed for sale | $409,990$233/sqft |
Source: Bright MLS #MDFR2018750 Report a problem | ||
| 5/5/2022 | Pending sale | $409,990$233/sqft |
Source: Bright MLS #MDFR2018750 Report a problem | ||
Public tax history
| Year | Property taxes | Tax assessment |
|---|---|---|
| 2025 | $6,968 -95.1% | $376,900 +11.7% |
| 2024 | $141,680 +2546.8% | $337,333 +13.3% |
| 2023 | $5,353 +251.6% | $297,767 +250.3% |
| 2022 | $1,523 -0.1% | $85,000 |
| 2021 | $1,524 | $85,000 |
Find assessor info on the county website
Neighborhood: 21703
Nearby homes
- $485,0003 bd4 ba1.7k sqft1608 Broadford Park St, Frederick, MD 21703Sold
- $448,7003 bd2 ba2k sqft1606 Broadford Park St, Frederick, MD 21703Off Market
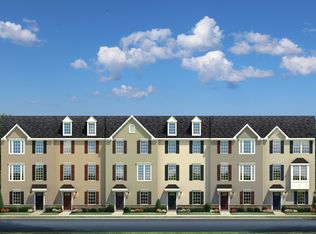
- $425,200-- bd2 ba1.7k sqft1602 Broadford Park St, Frederick, MD 21703Off Market
- $434,500-- bd2 ba1.7k sqft1600 Broadford Park St, Frederick, MD 21703Off Market
- $593,400-- bd2 ba2k sqft1610 Broadford Park St, Frederick, MD 21702Off Market
- $516,2003 bd3 ba2.5k sqft1610 Broadford Park St, Frederick, MD 21703Off Market
- $666,400-- bd3 ba2.9k sqft1612 Broadford Park St, Frederick, MD 21703Off Market
- $409,8003 bd2 ba1.7k sqft1526 Wilmer Park Ln, Frederick, MD 21703Off Market
Nearby schools
GreatSchools rating
- 5/10Butterfly Ridge ElementaryGrades: PK-5Distance: 0.8 mi
- 5/10Crestwood Middle SchoolGrades: 6-8Distance: 2.9 mi
- 4/10Frederick High SchoolGrades: 9-12Distance: 2 mi
Schools provided by the listing agent
- District: Frederick County Public Schools
Source: Bright MLS. This data may not be complete. We recommend contacting the local school district to confirm school assignments for this home.
Get a cash offer in 3 minutes
Find out how much your home could sell for in as little as 3 minutes with a no-obligation cash offer.
Estimated market value
$418,000
Get a cash offer in 3 minutes
Find out how much your home could sell for in as little as 3 minutes with a no-obligation cash offer.
Estimated market value
$418,000
- Maryland
- Frederick County
- Frederick
- 21703
- 1604 Broadford Park St
Nearby cities
Nearby zip codes
Other Frederick Topics
