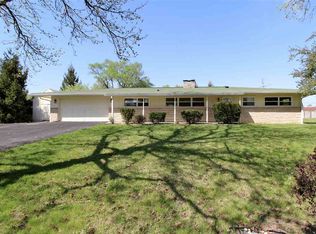
Beautiful 3-bedroom home situated on a lovely lot with a beautiful setting, perfect for relaxing or entertaining! The spacious layout features 2 full baths, an extra-large living room, and a comfortable family room. The kitchen has been nicely updated and opens to the dining area, creating a great flow for everyday living and gatherings. All kitchen appliances remain.Numerous updates provide peace of mind, including new PEX plumbing, an updated electrical panel (1 year old), furnace and pump approximately 5 years old, new windows, and siding installed in 2019. Outside, enjoy the patio, spacious yard, and handy storage shed. A wonderful home with plenty of room both inside and out!
Active under contract
$224,900
1604 Broadview Dr, Marion, IN 46952
3beds
1,482sqft
Single Family Residence
Built in 1958
0.74 Acres Lot
$220,900 Zestimate®
$--/sqft
$-- HOA
What's special
Spacious layoutHandy storage shedComfortable family roomSpacious yard
- 20 days
- 1,108
- 61
Likely to sell faster than
Zillow last checked:
Listing updated:
Listed by:
Suzie Mack Cell:765-661-0379,
F.C. Tucker Realty Center
Source: IRMLS,MLS#: 202632947
Facts & features
Interior
Bedrooms & bathrooms
- Bedrooms: 3
- Bathrooms: 2
- Full bathrooms: 2
- Main level bedrooms: 3
Bedroom 1
- Level: Main
Bedroom 2
- Level: Main
Dining room
- Level: Main
- Area: 140
- Dimensions: 14 x 10
Family room
- Level: Main
- Area: 187
- Dimensions: 17 x 11
Kitchen
- Level: Main
- Area: 176
- Dimensions: 16 x 11
Living room
- Level: Main
- Area: 266
- Dimensions: 19 x 14
Heating
- Forced Air, Heat Pump
Cooling
- Central Air
Appliances
- Included: Dishwasher, Refrigerator, Electric Oven, Electric Range, Water Softener Owned
Features
- Doors: Storm Door(s)
- Basement: Crawl Space
- Has fireplace: No
- Fireplace features: None
Interior area
- Total structure area: 1,482
- Total interior livable area: 1,482 sqft
- Finished area above ground: 1,482
- Finished area below ground: 0
Video & virtual tour
Property
Parking
- Total spaces: 2
- Parking features: Attached
- Attached garage spaces: 2
Features
- Levels: One
- Stories: 1
- Patio & porch: Porch Covered, Enclosed
Lot
- Size: 0.74 Acres
- Dimensions: 136 x 240
- Features: Cul-De-Sac, Level
Details
- Parcel number: 270325403029.000021
Construction
Type & style
- Home type: SingleFamily
- Architectural style: Ranch
- Property subtype: Single Family Residence
Materials
- Vinyl Siding
- Roof: Asphalt
Condition
- New construction: No
- Year built: 1958
Utilities & green energy
- Sewer: Septic Tank
- Water: Well
Community & HOA
Community
- Subdivision: None
Location
- Region: Marion
Financial & listing details
- Tax assessed value: $176,500
- Annual tax amount: $949
- Date on market: 8/13/2026
Estimated market value
$220,900
$210,000 - $232,000
$1,561/mo
Price history
| Date | Event | Price |
|---|---|---|
| 8/13/2026 | Listed for sale | $224,900+212.4% |
Source: | ||
| 4/30/2014 | Sold | $72,000$49/sqft |
Source: Agent Provided Report a problem | ||
Public tax history
| Year | Property taxes | Tax assessment |
|---|---|---|
| 2025 | $892 +23.7% | $176,500 +12.3% |
| 2024 | $721 +17% | $157,200 +11.6% |
| 2023 | $616 +7.6% | $140,900 +18.7% |
| 2022 | $573 +66.4% | $118,700 +8.3% |
| 2021 | $344 +29.1% | $109,600 +19.7% |
| 2020 | $267 +8.8% | $91,600 +7.9% |
| 2019 | $245 +10.5% | $84,900 -0.2% |
| 2018 | $222 +22.3% | $85,100 +2.5% |
| 2017 | $181 +3.6% | $83,000 +5.2% |
| 2016 | $175 +3.4% | $78,900 +2.5% |
| 2014 | $169 -75.8% | $77,000 +1.9% |
| 2013 | $698 +24.9% | $75,600 +0.8% |
| 2012 | $559 -23.5% | $75,000 -14.1% |
| 2011 | $731 +407.5% | $87,300 |
| 2010 | $144 -31.3% | $87,300 |
| 2009 | $209 -1.2% | $87,300 |
| 2007 | $212 | $87,300 |
| 2006 | -- | $87,300 +4.9% |
| 2005 | -- | $83,200 |
Find assessor info on the county website
Monthly payment
Est. payment
Payment breakdown
Explore the cost of this home by adjusting the details. Changes won't be saved.Climate risks
Neighborhood: 46952
Nearby schools
Schools provided by the listing agent
- Elementary: Kendall
- Middle: McCulloch
- High: Marion
- District: Marion Community Schools
Source: IRMLS. This data may not be complete. We recommend contacting the local school district to confirm school assignments for this home.


