Discover this beautifully refreshed four-bedroom, two-bath home in the award-winning Harvest community, zoned for the highly sought-after Argyle ISD! Designed with a thoughtful split floor plan, the layout offers both comfort and privacy, making it ideal for everyday living and effortless entertaining.
The heart of the home features an open-concept living space filled with natural light and anchored by a beautifully updated kitchen complete with freshly painted cabinetry, new countertops, a stylish new backsplash, and an updated apron-front sink. A gas cooktop and generous counter space make this kitchen both functional and inviting, seamlessly connecting to the dining and family rooms for easy gatherings or cozy nights at home.
The spacious primary suite serves as a relaxing retreat, offering a large walk-in closet and a well-appointed en-suite bath with dual vanities for added convenience. Secondary bedrooms are generously sized and provide flexibility for guests, children, or a home office setup.
Step outside to enjoy the covered back patio, perfect for morning coffee, weekend barbecues, or simply unwinding at the end of the day!
Living in Harvest means enjoying a true lifestyle community with resort-style amenities including pools, parks, walking trails, fitness spaces, and year-round neighborhood events that foster a strong sense of connection. Paired with top-rated Argyle ISD schools, this home offers the perfect blend of comfort, convenience, and community!
Sold
Price Unknown
1604 Bunting Dr, Northlake, TX 76226
4beds
1,812sqft
Single Family Residence
Built in 2018
6,324 Square Feet Lot
$380,100 Zestimate®
$--/sqft
$3,116 Estimated rent
Home value
$380,100
$357,000 - $403,000
$3,116/mo
Zestimate® history
Owner options
List your home for rent
$3,116/mo
Rent Zestimate®
Find your next renter with Zillow Rental Manager. Plus, with online applications, you can quickly screen prospective tenants – for free.
$3,116/mo
Rent Zestimate®
Refinance and save
$173/mo
Est. payment
Refinancing to a lower rate could help reduce your monthly payments and save thousands over the life of the loan.
$173/mo
Est. payment
Explore your selling options
Work with a Zillow partner agent
Leverage their expertise and Zillow's premium Showcase listings to get your home seen by more buyers.
Get startedList with your own agent
Get your home in front of millions of buyers by listing it on Zillow.
Learn how to do itSell it yourself
Take full control of how buyers see your home on Zillow by listing For Sale by Owner (FSBO).
List your homeWhat's special
Updated apron-front sinkThoughtful split floor planFreshly painted cabinetryCovered back patioBeautifully updated kitchenNew countertopsLarge walk-in closet
Zillow last checked:
Listing updated:
Listed by:
Jordan Burks 0763622 (214)517-6163,
Post Oak Realty, LLC 940-384-7355
Bought with:
Brandi Jackson
Ebby Halliday, REALTORS
Source: NTREIS,MLS#: 21180970
Facts & features
Interior
Bedrooms & bathrooms
- Bedrooms: 4
- Bathrooms: 2
- Full bathrooms: 2
Primary bedroom
- Level: First
- Dimensions: 1 x 1
Living room
- Level: First
- Dimensions: 1 x 1
Cooling
- Ceiling Fan(s)
Appliances
- Included: Dishwasher, Disposal
Features
- Eat-in Kitchen, High Speed Internet, Kitchen Island, Open Floorplan, Pantry, Cable TV, Walk-In Closet(s)
- Has basement: No
- Number of fireplaces: 1
- Fireplace features: Gas Log
Interior area
- Total interior livable area: 1,812 sqft
Property
Parking
- Total spaces: 2
- Parking features: Garage
- Attached garage spaces: 2
Features
- Levels: One
- Stories: 1
- Pool features: None
Lot
- Size: 6,324 Square Feet
Details
- Parcel number: R714664
Construction
Type & style
- Home type: SingleFamily
- Architectural style: Traditional,Detached
- Property subtype: Single Family Residence
- Attached to another structure: Yes
Materials
- Brick
Condition
- Year built: 2018
Utilities & green energy
- Water: Public
- Utilities for property: Water Available, Cable Available
Community & HOA
Community
- Features: Community Mailbox
- Subdivision: Harvest Meadows
HOA
- Has HOA: Yes
- Services included: Internet, Maintenance Grounds
- HOA fee: $173 monthly
- HOA name: Harvest Community Owner Association
- HOA phone: 817-717-7780
Location
- Region: Northlake
Financial & listing details
- Tax assessed value: $461,318
- Annual tax amount: $7,348
- Date on market: 2/16/2026
- Cumulative days on market: 7 days
- Exclusions: Curtains and rods, TVs and mounts
Price history
| Date | Event | Price |
|---|---|---|
| 3/26/2026 | Sold | -- |
Source: NTREIS #21180970 Report a problem | ||
| 3/1/2026 | Pending sale | $399,000$220/sqft |
Source: NTREIS #21180970 Report a problem | ||
| 2/24/2026 | Contingent | $399,000$220/sqft |
Source: NTREIS #21180970 Report a problem | ||
| 2/16/2026 | Listed for sale | $399,000-1.5%$220/sqft |
Source: NTREIS #21180970 Report a problem | ||
| 10/31/2025 | Listing removed | $405,000$224/sqft |
Source: NTREIS #21058052 Report a problem | ||
| 10/12/2025 | Price change | $405,000-1.8%$224/sqft |
Source: NTREIS #21058052 Report a problem | ||
| 9/23/2025 | Price change | $412,500-1.2%$228/sqft |
Source: NTREIS #21058052 Report a problem | ||
| 9/12/2025 | Listed for sale | $417,500$230/sqft |
Source: NTREIS #21058052 Report a problem | ||
| 8/5/2019 | Sold | -- |
Source: EXIT Realty solds #-7419703230261804355 Report a problem | ||
Public tax history
| Year | Property taxes | Tax assessment |
|---|---|---|
| 2025 | $7,348 -3.4% | $449,257 +10% |
| 2024 | $7,607 +12.4% | $408,415 +10% |
| 2023 | $6,770 -20.3% | $371,286 +10% |
| 2022 | $8,498 +1.6% | $337,533 +10% |
| 2021 | $8,362 +9.3% | $306,848 +10% |
| 2020 | $7,650 +109.3% | $278,953 +149.5% |
| 2019 | $3,656 +91.4% | $111,816 +24.1% |
| 2018 | $1,910 | $90,094 |
Find assessor info on the county website
Neighborhood: 76226
Nearby homes
- $408,3004 bd3 ba2k sqft1600 Bunting Dr, Roanoke, TX 76226Off Market

- $457,1004 bd3 ba2.4k sqft1608 Bunting Dr, Roanoke, TX 76226Off Market
- $396,5003 bd2 ba1.9k sqft1520 Bunting Dr, Roanoke, TX 76226Off Market
- $432,1003 bd2 ba1.9k sqft1520 Bunting Dr, Northlake, TX 76226Off Market
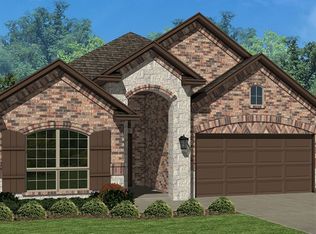
- $482,8004 bd2 ba2.8k sqft1612 Bunting Dr, Roanoke, TX 76226Off Market
- $468,7004 bd3 ba2.8k sqft1612 Bunting Dr, Northlake, TX 76226Off Market
- $396,3003 bd2 ba1.8k sqft1605 Canary Ln, Northlake, TX 76226Off Market
- $436,9004 bd3 ba2.2k sqft1601 Canary Ln, Roanoke, TX 76226Off Market
Nearby schools
GreatSchools rating
- 9/10Argyle West Elementary SchoolGrades: PK-5Distance: 0.5 mi
- 10/10Argyle Intermediate SchoolGrades: 6Distance: 2.9 mi
- 9/10Argyle High SchoolGrades: 9-12Distance: 3.5 mi
Schools provided by the listing agent
- Elementary: Argyle West
- Middle: Argyle
- High: Argyle
- District: Argyle ISD
Source: NTREIS. This data may not be complete. We recommend contacting the local school district to confirm school assignments for this home.
Get a cash offer in 3 minutes
Find out how much your home could sell for in as little as 3 minutes with a no-obligation cash offer.
Estimated market value
$380,100
Get a cash offer in 3 minutes
Find out how much your home could sell for in as little as 3 minutes with a no-obligation cash offer.
Estimated market value
$380,100
- Texas
- Denton County
- Argyle
- 76226
- 1604 Bunting Dr
