Charming and full of natural light, this beautifully maintained home in Richardson offers an open and inviting layout designed for comfortable living and entertaining. The bright living spaces feature a stunning wood-burning fireplace and a stylish wet bar, creating the perfect setting for gatherings or cozy evenings at home. This spacious home includes three bedrooms, two full baths, and two generous living areas, providing flexibility for family life, guests, or a home office. The kitchen and bathrooms are thoughtfully updated with elegant granite countertops, blending timeless style with everyday functionality. Recent upgrades add peace of mind, including a new HVAC system, water heater, and garage door. Beautiful new double glass doors open to a large, fenced backyard — ideal for outdoor entertaining, pets, or play — with a driveway that backs directly to a paved walking trail for added privacy and convenience. Located just a few blocks from Yale Park, residents enjoy easy access to playgrounds, tennis courts, and covered pavilions, as well as the highly regarded, A-Rated Yale Elementary School. This home truly combines charm, modern updates, and a prime location in one exceptional package.
Sold
Price Unknown
1604 Carol Stream Dr, Richardson, TX 75081
3beds
1,742sqft
Single Family Residence
Built in 1974
9,234 Square Feet Lot
$355,700 Zestimate®
$--/sqft
$2,329 Estimated rent
Home value
$355,700
$327,000 - $388,000
$2,329/mo
Zestimate® history
Owner options
List your home for rent
$2,329/mo
Rent Zestimate®
Find your next renter with Zillow Rental Manager. Plus, with online applications, you can quickly screen prospective tenants – for free.
$2,329/mo
Rent Zestimate®
Refinance and save
Refinancing to a lower rate could help reduce your monthly payments and save thousands over the life of the loan.
Explore your selling options
Work with a Zillow partner agent
Leverage their expertise and Zillow's premium Showcase listings to get your home seen by more buyers.
Get startedList with your own agent
Get your home in front of millions of buyers by listing it on Zillow.
Learn how to do itSell it yourself
Take full control of how buyers see your home on Zillow by listing For Sale by Owner (FSBO).
List your homeWhat's special
Stunning wood-burning fireplaceStylish wet barBright living spacesThree bedroomsElegant granite countertopsLarge fenced backyardNew double glass doors
Zillow last checked:
Listing updated:
Listed by:
Bernard Patak 0744116 972-365-7602,
Keller Williams Realty Allen 972-747-5100
Bought with:
Lisa Linford
Lisa Linford
Source: NTREIS,MLS#: 21190937
Facts & features
Interior
Bedrooms & bathrooms
- Bedrooms: 3
- Bathrooms: 2
- Full bathrooms: 2
Primary bedroom
- Features: Walk-In Closet(s)
- Level: First
- Dimensions: 15 x 13
Bedroom
- Level: First
- Dimensions: 12 x 11
Bedroom
- Level: First
- Dimensions: 11 x 10
Dining room
- Level: First
- Dimensions: 10 x 7
Family room
- Level: First
- Dimensions: 18 x 11
Kitchen
- Features: Breakfast Bar, Built-in Features, Dual Sinks, Eat-in Kitchen, Stone Counters
- Level: First
- Dimensions: 16 x 10
Living room
- Level: First
- Dimensions: 19 x 14
Utility room
- Level: First
- Dimensions: 1 x 1
Heating
- Central, Electric
Cooling
- Central Air, Ceiling Fan(s), Electric
Appliances
- Included: Dishwasher, Electric Range, Electric Water Heater, Disposal, Microwave
- Laundry: Washer Hookup, Dryer Hookup
Features
- Decorative/Designer Lighting Fixtures, Eat-in Kitchen, High Speed Internet, Cable TV, Vaulted Ceiling(s), Walk-In Closet(s)
- Flooring: Carpet, Ceramic Tile, Laminate
- Has basement: No
- Number of fireplaces: 1
- Fireplace features: Wood Burning
Interior area
- Total interior livable area: 1,742 sqft
Property
Parking
- Total spaces: 2
- Parking features: Garage, Garage Door Opener, Garage Faces Rear
- Attached garage spaces: 2
Features
- Levels: One
- Stories: 1
- Patio & porch: Covered
- Pool features: None
- Fencing: Wood
Lot
- Size: 9,234 Square Feet
- Features: Backs to Greenbelt/Park, Greenbelt, Interior Lot
Details
- Parcel number: 42007500280460000
Construction
Type & style
- Home type: SingleFamily
- Architectural style: Traditional,Detached
- Property subtype: Single Family Residence
Materials
- Brick, Wood Siding
- Foundation: Slab
- Roof: Composition
Condition
- Year built: 1974
Utilities & green energy
- Sewer: Public Sewer
- Water: Public
- Utilities for property: Sewer Available, Separate Meters, Water Available, Cable Available
Green energy
- Energy efficient items: Appliances, Windows
Community & HOA
Community
- Features: Trails/Paths, Curbs, Sidewalks
- Security: Fire Alarm, Smoke Detector(s)
- Subdivision: Arapaho East 04 1st Inst
HOA
- Has HOA: No
Location
- Region: Richardson
Financial & listing details
- Tax assessed value: $323,580
- Annual tax amount: $7,059
- Date on market: 3/10/2026
- Cumulative days on market: 6 days
- Listing terms: Cash,Conventional,FHA,VA Loan
Price history
| Date | Event | Price |
|---|---|---|
| 4/9/2026 | Sold | -- |
Source: NTREIS #21190937 Report a problem | ||
| 4/4/2026 | Pending sale | $339,000$195/sqft |
Source: NTREIS #21190937 Report a problem | ||
| 3/18/2026 | Contingent | $339,000$195/sqft |
Source: NTREIS #21190937 Report a problem | ||
| 3/10/2026 | Listed for sale | $339,000+41.3%$195/sqft |
Source: NTREIS #21190937 Report a problem | ||
| 12/22/2018 | Sold | -- |
Source: Agent Provided Report a problem | ||
| 12/11/2018 | Pending sale | $240,000$138/sqft |
Source: Keller Williams McKinney North Collin County #13940811 Report a problem | ||
| 11/23/2018 | Listed for sale | $240,000$138/sqft |
Source: Keller Williams NO. Collin Cty #13940811 Report a problem | ||
Public tax history
| Year | Property taxes | Tax assessment |
|---|---|---|
| 2025 | $3,080 +10.1% | $323,580 |
| 2024 | $2,798 +6.9% | $323,580 +9.8% |
| 2023 | $2,619 +7% | $294,600 |
| 2022 | $2,446 +1.7% | $294,600 +35.7% |
| 2021 | $2,405 -2.5% | $217,030 |
| 2020 | $2,468 -0.5% | $217,030 |
| 2019 | $2,479 +20.9% | $217,030 +16.8% |
| 2018 | $2,050 -42.1% | $185,750 +7% |
| 2017 | $3,544 +11.2% | $173,530 +17.8% |
| 2016 | $3,188 +17.1% | $147,300 +9.5% |
| 2015 | $2,721 | $134,460 +9.2% |
| 2014 | $2,721 | $123,180 |
| 2013 | -- | -- |
| 2012 | -- | -- |
| 2011 | -- | -- |
| 2010 | -- | -- |
| 2009 | -- | -- |
| 2008 | -- | -- |
| 2007 | -- | -- |
| 2005 | -- | -- |
| 2004 | -- | -- |
| 2003 | -- | -- |
| 2002 | -- | -- |
| 2001 | -- | -- |
Find assessor info on the county website
Neighborhood: Yale Park
Nearby homes
- $397,3004 bd2 ba2.1k sqft1602 Carol Stream Dr, Richardson, TX 75081Off Market
- $337,2003 bd2 ba2k sqft1606 Carol Stream Dr, Richardson, TX 75081Off Market
- $400,3004 bd2 ba1.8k sqft1600 Carol Stream Dr, Richardson, TX 75081Off Market
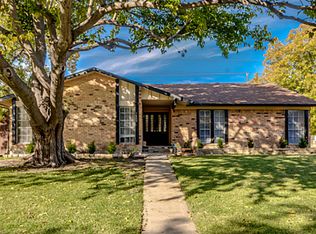
- $395,2003 bd2 ba1.9k sqft1701 Carol Stream Dr, Richardson, TX 75081Off Market
- $423,8004 bd2 ba2.4k sqft1608 Carol Stream Dr, Richardson, TX 75081Off Market
- $400,2003 bd2 ba1.7k sqft1606 Arvada Dr, Richardson, TX 75081Off Market
- $376,8003 bd2 ba2k sqft1700 Carol Stream Dr, Richardson, TX 75081Off Market
- $414,3004 bd2 ba2.1k sqft1703 Carol Stream Dr, Richardson, TX 75081Off Market
Nearby schools
GreatSchools rating
- 9/10Yale Elementary SchoolGrades: PK-6Distance: 0.4 mi
- 5/10Apollo Junior High SchoolGrades: 7-8Distance: 1.3 mi
- 4/10Berkner High SchoolGrades: 9-12Distance: 2.3 mi
Schools provided by the listing agent
- Elementary: Yale
- High: Berkner
- District: Richardson ISD
Source: NTREIS. This data may not be complete. We recommend contacting the local school district to confirm school assignments for this home.
Get a cash offer in 3 minutes
Find out how much your home could sell for in as little as 3 minutes with a no-obligation cash offer.
Estimated market value
$355,700
Get a cash offer in 3 minutes
Find out how much your home could sell for in as little as 3 minutes with a no-obligation cash offer.
Estimated market value
$355,700
- Texas
- Dallas County
- Richardson
- 75081
- Yale Park
- 1604 Carol Stream Dr
Nearby cities
Nearby neighborhoods
Nearby zip codes
Other Richardson Topics
