This beautifully designed former model home offers 3 bedrooms, 2.5 bathrooms, and a dedicated office, blending style, function, and comfort at every turn. From the moment you arrive, the replaced front door and inviting curb appeal set the tone for the thoughtful upgrades inside.
Just off the entry, you’ll find two spacious secondary bedrooms, a full bath, and a private office complete with custom built-ins and a desk. The home then opens to soaring 12-foot ceilings and warm wood details that flow throughout the living spaces. The expansive living room is anchored by a paneled accent wall and built-ins, creating a cozy yet sophisticated gathering space.
The gourmet kitchen shines with quartz countertops, white cabinetry accented by upgraded hardware, modern faucets, and a grand island that serves as the centerpiece. Tucked away at the rear of the home, the primary suite feels like a true retreat with a tray ceiling, recessed lighting, and a spa-inspired bath featuring a large walk-in shower, dual sinks, and white cabinetry.
Additional highlights include a half bath with a striking tile wall, an oversized two-car garage with an epoxy-coated floor, a built-in surround sound system, and a pre-wired security system. Step outside to an extended covered patio overlooking the spacious backyard—ideal for entertaining or relaxing evenings outdoors.
Located just moments from the Gateway Parks Amenity Center and pools, this elegant home combines modern upgrades, thoughtful design, and community convenience all in one.
Sold
Street View
Price Unknown
1604 Cedar Crest Dr, Forney, TX 75126
3beds
2,060sqft
Single Family Residence
Built in 2020
6,011 Square Feet Lot
$325,800 Zestimate®
$--/sqft
$2,470 Estimated rent
Home value
$325,800
$296,000 - $358,000
$2,470/mo
Zestimate® history
Owner options
List your home for rent
$2,470/mo
Rent Zestimate®
Find your next renter with Zillow Rental Manager. Plus, with online applications, you can quickly screen prospective tenants – for free.
$2,470/mo
Rent Zestimate®
Refinance and save
$900/mo
Est. payment
Refinancing to a lower rate could help reduce your monthly payments and save thousands over the life of the loan.
$900/mo
Est. payment
Explore your selling options
Work with a Zillow partner agent
Leverage their expertise and Zillow's premium Showcase listings to get your home seen by more buyers.
Get startedList with your own agent
Get your home in front of millions of buyers by listing it on Zillow.
Learn how to do itSell it yourself
Take full control of how buyers see your home on Zillow by listing For Sale by Owner (FSBO).
List your homeWhat's special
Spacious backyardExtended covered patioOversized two-car garageInviting curb appealQuartz countertopsTray ceilingGrand island
Zillow last checked:
Listing updated:
Listed by:
Julie Baker Jalapa 0694135 469-759-3899,
Best Home Realty 469-759-3899
Bought with:
Stephanie Vermenouze
United Real Estate
Source: NTREIS,MLS#: 21038503
Facts & features
Interior
Bedrooms & bathrooms
- Bedrooms: 3
- Bathrooms: 3
- Full bathrooms: 2
- 1/2 bathrooms: 1
Primary bedroom
- Features: En Suite Bathroom, Walk-In Closet(s)
- Level: First
- Dimensions: 16 x 14
Bedroom
- Level: First
- Dimensions: 10 x 11
Bedroom
- Level: First
- Dimensions: 12 x 11
Primary bathroom
- Features: Bidet, Built-in Features, Dual Sinks, En Suite Bathroom
- Level: First
- Dimensions: 9 x 9
Dining room
- Level: First
- Dimensions: 13 x 11
Other
- Features: Bidet, Built-in Features
- Level: First
- Dimensions: 8 x 5
Half bath
- Features: Bidet
- Level: First
- Dimensions: 5 x 6
Kitchen
- Features: Breakfast Bar, Built-in Features, Eat-in Kitchen, Kitchen Island, Pantry
- Level: First
- Dimensions: 14 x 10
Living room
- Level: First
- Dimensions: 17 x 13
Office
- Features: Built-in Features
- Level: First
- Dimensions: 13 x 10
Utility room
- Features: Utility Room
- Level: First
- Dimensions: 6 x 6
Appliances
- Included: Dishwasher, Disposal, Gas Range
Features
- Decorative/Designer Lighting Fixtures, Eat-in Kitchen, Kitchen Island, Open Floorplan, Pantry, Walk-In Closet(s)
- Has basement: No
- Has fireplace: No
Interior area
- Total interior livable area: 2,060 sqft
Property
Parking
- Total spaces: 2
- Parking features: Epoxy Flooring, Garage Faces Front
- Attached garage spaces: 2
Features
- Levels: One
- Stories: 1
- Pool features: None
Lot
- Size: 6,011 Square Feet
Details
- Parcel number: 194315
Construction
Type & style
- Home type: SingleFamily
- Architectural style: Detached
- Property subtype: Single Family Residence
Condition
- Year built: 2020
Utilities & green energy
- Sewer: Public Sewer
- Water: Public
- Utilities for property: Sewer Available, Water Available
Community & HOA
Community
- Subdivision: Gateway Parks Add Ph 1a
HOA
- Has HOA: Yes
- Services included: All Facilities
- HOA fee: $900 annually
- HOA name: Petro Hunt
- HOA phone: 214-880-8595
Location
- Region: Forney
Financial & listing details
- Tax assessed value: $342,000
- Annual tax amount: $7,633
- Date on market: 8/25/2025
- Cumulative days on market: 116 days
- Exclusions: Refrigerator, Washer and dryer, taking all curtains, dining room lights will be replaced
Price history
| Date | Event | Price |
|---|---|---|
| 12/19/2025 | Sold | -- |
Source: NTREIS #21038503 Report a problem | ||
| 9/15/2025 | Contingent | $350,000$170/sqft |
Source: NTREIS #21038503 Report a problem | ||
| 8/25/2025 | Listed for sale | $350,000-12.4%$170/sqft |
Source: NTREIS #21038503 Report a problem | ||
| 11/6/2024 | Listing removed | $2,600$1/sqft |
Source: Zillow Rentals Report a problem | ||
| 10/20/2024 | Price change | $2,600-10.3%$1/sqft |
Source: Zillow Rentals Report a problem | ||
| 10/6/2024 | Price change | $2,900-3.3%$1/sqft |
Source: Zillow Rentals Report a problem | ||
| 9/18/2024 | Listed for rent | $3,000$1/sqft |
Source: Zillow Rentals Report a problem | ||
| 8/18/2023 | Sold | -- |
Source: NTREIS #20370293 Report a problem | ||
| 7/18/2023 | Pending sale | $399,735$194/sqft |
Source: NTREIS #20370293 Report a problem | ||
| 7/8/2023 | Price change | $399,735-7.8%$194/sqft |
Source: NTREIS #20370293 Report a problem | ||
| 6/30/2023 | Listed for sale | $433,735$211/sqft |
Source: NTREIS #20370293 Report a problem | ||
Public tax history
| Year | Property taxes | Tax assessment |
|---|---|---|
| 2025 | $5,461 -14% | $342,000 -5.6% |
| 2024 | $6,346 -29.3% | $362,231 -16.6% |
| 2023 | $8,978 +6.2% | $434,325 +13.3% |
| 2022 | $8,456 | $383,409 +32.5% |
| 2021 | -- | $289,449 +493.7% |
| 2020 | -- | $48,750 +25% |
| 2019 | -- | $39,000 -22% |
| 2018 | -- | $50,000 |
| 2017 | -- | $50,000 |
Find assessor info on the county website
Neighborhood: Gateway Parks
Nearby homes
- $338,8004 bd3 ba2.2k sqft1608 Cedar Crest Dr, Forney, TX 75126Off Market

- $398,1004 bd2 ba2k sqft1600 Cedar Crest Dr, Forney, TX 75126Off Market
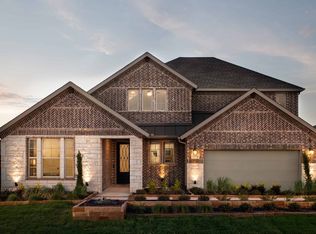
- $416,9004 bd4 ba2.9k sqft1712 Sheldon Dr, Forney, TX 75126Off Market
- $307,7003 bd2 ba2k sqft1813 Lockhart Dr, Forney, TX 75126Off Market
- $370,2005 bd3 ba2.7k sqft1316 Carlsbad Dr, Forney, TX 75126Off Market
- $346,9004 bd2 ba2k sqft1833 Lockhart Dr, Forney, TX 75126Off Market
- $376,000-- bd-- ba2.7k sqft1612 Cedar Crest Dr, Forney, TX 75126Off Market
- $307,3004 bd2 ba2.1k sqft1577 Ferguson Dr, Forney, TX 75126Off Market
Nearby schools
GreatSchools rating
- 5/10Willett Elementary SchoolGrades: K-4Distance: 0.3 mi
- 6/10Themer MiddleGrades: 7-8Distance: 0.9 mi
- 5/10Forney High SchoolGrades: 9-12Distance: 2.1 mi
Schools provided by the listing agent
- Elementary: Willett
- Middle: Brown
- High: Forney
- District: Forney ISD
Source: NTREIS. This data may not be complete. We recommend contacting the local school district to confirm school assignments for this home.
Get a cash offer in 3 minutes
Find out how much your home could sell for in as little as 3 minutes with a no-obligation cash offer.
Estimated market value
$325,800
Get a cash offer in 3 minutes
Find out how much your home could sell for in as little as 3 minutes with a no-obligation cash offer.
Estimated market value
$325,800
- Texas
- Kaufman County
- Forney
- 75126
- Gateway Parks
- 1604 Cedar Crest Dr
