Skip main navigation
Off market
  • $581,200

    1604 Cedar Ln, Richmond, VA 23225

    3beds
    1,495sqft
    Detached
    Built in 1950
    6,098 Square Feet Lot
    $581,200 Zestimate®
    $389/sqft
    $2,626 Estimated rent

    Home value

    $581,200

    $546,000 - $616,000

    $2,626/mo

    Zestimate® history
    Loading
    Loading...

    Owner options

    List your home for rent

    $2,626/mo

    Rent Zestimate®

    Find your next renter with Zillow Rental Manager. Plus, with online applications, you can quickly screen prospective tenants – for free.

    Learn more

    $2,626/mo

    Rent Zestimate®

    Refinance and save

    $3,608/mo

    Est. payment

    Refinancing to a lower rate could help reduce your monthly payments and save thousands over the life of the loan.

    See today's rates

    $3,608/mo

    Est. payment

    Explore your selling options

    Work with a Zillow partner agent

    Leverage their expertise and Zillow's premium Showcase listings to get your home seen by more buyers.

    Get started

    List with your own agent

    Get your home in front of millions of buyers by listing it on Zillow.

    Learn how to do it

    Sell it yourself

    Take full control of how buyers see your home on Zillow by listing For Sale by Owner (FSBO).

    List your home

    What's special

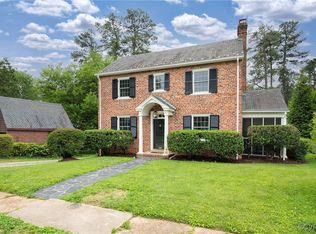

    Lovely brick Cape Cod home is waiting for it's new owners!!! Beautiful landscaping, private fenced in backyard with off street parking. Upon entering the foyer, formal dining on left and lovely LR to right with wood burning FP, access to screened side porch for morning or evening enjoyment,beautiful crown molding, hardwood floors throughout. Great kitchen with cherry cabinets, Bosch dishwasher, GE Profile range and microwave,Kitchen Aid, counter depth built in refrigerator - easy access to deck for grilling and backyard enjoyment. 1st floor bedroom with access to full bath with new paint and re-glazed porcelain tub. 2nd level brings you to a large master bedroom, additional bedroom, renovated, full bath (walk in shower),HEATED, tile floors, and vaulted ceiling. Upgraded 200amp electrical service. Pre-paid Lawn Doctor treatment through end of 2020 -Monthly treatment and power seeding & fall aeration (500.00) FP sold "as is".Walking distance to shops & restaurants (O'Tooles, Little Nickel, The Forest, new Veil Brewing at the Standard to include coffee shop, Stella's Grocery,fitness studio) Easy access to The Fan, downtown,river fun-you cannot BEAT this location!!!!

    This property is off market, which means it's not currently listed for sale or rent on Zillow. This may be different from what's available on other websites or public sources.

    Facts & features

    Interior

    Bedrooms & bathrooms
    • Bedrooms: 3
    • Bathrooms: 2
    • Full bathrooms: 2
    • Main level bathrooms: 1
    Heating
    • Other, Oil
    Cooling
    • Central
    Appliances
    • Included: Dishwasher, Microwave, Range / Oven, Refrigerator
    • Laundry: Washer Hookup, Dryer Hookup
    Features
    • Ceiling Fan(s), Pantry, Center Hall, Recessed Lighting, Workshop, Laminate Counters, Formal Dining Room, 1st Floor Bedroom, Internet Ready
    • Flooring: Tile, Hardwood
    • Doors: Storm Door(s)
    • Windows: Window Treatments, Storm Window(s)
    • Basement: Partially finished
    • Attic: Access Panel
    • Has fireplace: Yes
    • Fireplace features: Wood Burning
    Interior area
    • Structure area source: Per Tax
    • Total interior livable area: 1,495 sqft

    Property

    Features
    • Patio & porch: Deck, Porch, Screened, Side Porch
    • Exterior features: Brick
    • Fencing: Rear Only, Board, Cedar
    • Frontage length: 0.0000
    Lot
    • Size: 6,098 Square Feet
    • Features: Level, Landscaped, Curb/Gutters, Street Lights
    Details
    • Additional structures: Shed(s), Storage Shed Detached
    • Parcel number: S0060248021
    • Zoning: R-5
    • Zoning description: R-5

    Construction

    Type & style
    • Home type: SingleFamily
    • Architectural style: Cape
    • Property subtype: Detached
    Materials
    • Wood
    • Roof: Composition
    Condition
    • Year built: 1950

    Utilities & green energy

    • Sewer: Public Sewer
    • Water: Public Water
    • Utilities for property: Cable Available

    Community & HOA

    Community
    • Security: Smoke Detector(s)
    Location
    • Region: Richmond

    Financial & listing details

    • Price per square foot: $389/sqft
    • Tax assessed value: $515,000
    • Annual tax amount: $6,180

    Price history

    DateEventPrice
    10/20/2020Sold$385,000+2.7%$258/sqft
    Source: CVRMLS #2027177 Report a problem
    9/13/2020Pending sale$375,000$251/sqft
    Source: Long & Foster REALTORS #2027177 Report a problem
    9/8/2020Listed for sale$375,000+42%$251/sqft
    Source: Long & Foster REALTORS #2027177 Report a problem
    10/23/2006Sold$264,000+28.9%$177/sqft
    Source: Public Record Report a problem
    1/6/2004Sold$204,750+46.3%$137/sqft
    Source: Public Record Report a problem
    7/1/1999Sold$140,000$94/sqft
    Source: Public Record Report a problem

    Public tax history

    YearProperty taxesTax assessment
    2025$6,180 +7.7%$515,000 +7.7%
    2024$5,736 +8.1%$478,000 +8.1%
    2023$5,304 $442,000
    2022$5,304 +30%$442,000 +30%
    2021$4,080 +4.9%$340,000 +4.9%
    2020$3,888 +1.3%$324,000 +1.3%
    2019$3,840 +16.4%$320,000 +16.4%
    2018$3,300 +3%$275,000 +4.6%
    2017$3,204 $263,000 +2.7%
    2016$3,204 $256,000 -4.1%
    2015$3,204 $267,000
    2014$3,204 $267,000
    2013-- $267,000
    2012-- $267,000 -6.6%
    2011-- $286,000
    2010-- $286,000 +0.2%
    2009-- $285,500
    2008-- $285,500 +8.1%
    2007-- $264,100 +2.3%
    2006-- $258,100 +17.2%
    2005-- $220,300 +21.8%
    2003-- $180,800 +15%
    2002-- $157,200 +18%
    2001$1,905 $133,200
    Find assessor info on the county website

    Neighborhood: Forest Hill

    Nearby schools

    GreatSchools rating
    Schools provided by the listing agent
    • Elementary: Westover Hills
    • Middle: Elkhardt
    • High: Huguenot

    Source: The MLS. This data may not be complete. We recommend contacting the local school district to confirm school assignments for this home.

    Get a cash offer in 3 minutes
    Find out how much your home could sell for in as little as 3 minutes with a no-obligation cash offer.
    Estimated market value
    $581,200
    Get a cash offer in 3 minutes
    Find out how much your home could sell for in as little as 3 minutes with a no-obligation cash offer.
    Estimated market value
    $581,200