Skip main navigation
For sale
  • $445,000

    1604 Chamberlain Ave, Chattanooga, TN 37404

    3beds
    2,151sqft
    : 
    Loading
    Get pre-qualified
    Single Family Residence
    Built in 1920
    6,751 Square Feet Lot
    $432,800 Zestimate®
    $207/sqft
    $-- HOA

    What's special

    Off-street parkingLight-filled living spacesOriginal architectural details
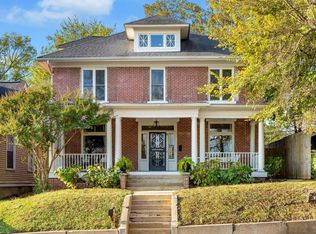
    Welcome to Highland Park -- a neighborhood where historic charm meets connected city living, creating a fresh urban vibe all its own. This beautifully updated 3-bedroom, 2-bath home blends character and convenience in one of Chattanooga's most vibrant, walk-friendly communities. Step inside to discover light-filled living spaces, original architectural details, and a layout that supports both everyday comfort and effortless hosting. The kitchen and dining areas flow naturally for gatherings, while the bedrooms offer privacy and flexibility for guests, work-from-home, or growing households. Thoughtful updates throughout the home preserve its historic soul while adding the modern touches today's buyers expect. Outside, you'll appreciate the rare bonus of off-street parking, along with easy access to neighborhood parks, local cafés, and the energetic pulse of downtown just minutes away. Whether you're drawn to the community feel, the urban convenience, or the timeless character, this home places you right in the heart of it all. Come make your mark on the history of Highland Park -- schedule your tour today.
    42 days
    |
    349
    |
    23
    |

    Zillow last checked:

    Listing updated:

    Listed by:

    James Meyers 423-605-2948,

    Block City Homes 423-825-8115

    Source: Greater Chattanooga Realtors,MLS#: 1535679

    Loading...

      Facts & features

      Interior

      Bedrooms & bathrooms
      • Bedrooms: 3
      • Bathrooms: 2
      • Full bathrooms: 2
      Primary bedroom
      • Level: First
      Bedroom
      • Level: First
      Bedroom
      • Level: First
      Bathroom
      • Description: Full Bathroom
      • Level: First
      Bathroom
      • Description: Full Bathroom
      • Level: First
      Dining room
      • Level: First
      Laundry
      • Level: First
      Living room
      • Level: First
      Office
      • Level: First
      Heating
      • Central, Electric
      Cooling
      • Central Air, Electric
      Appliances
      • Included: Convection Oven, Dishwasher, Free-Standing Electric Range, Gas Water Heater, Microwave, Refrigerator
      • Laundry: Electric Dryer Hookup, Gas Dryer Hookup, Laundry Room, Washer Hookup
      Features
      • Built-in Features, Granite Counters, High Ceilings, Primary Downstairs, Walk-In Closet(s), Tub/shower Combo, En Suite, Separate Dining Room, Connected Shared Bathroom
      • Flooring: Carpet, Hardwood, Tile
      • Basement: Unfinished,Cellar
      • Number of fireplaces: 2
      • Fireplace features: Dining Room, Living Room
      Interior area
      • Total structure area: 2,151
      • Total interior livable area: 2,151 sqft
      • Finished area above ground: 2,151

      Property

      Parking
      • Parking features: Off Street
      Features
      • Levels: One
      • Patio & porch: Deck, Patio
      • Exterior features: None
      • Fencing: Back Yard,Fenced
      Lot
      • Size: 6,751 Square Feet
      • Dimensions: 50 x 135
      • Features: Level
      Details
      • Parcel number: 146j M 016
      • Other equipment: Dehumidifier

      Construction

      Type & style
      • Home type: SingleFamily
      • Property subtype: Single Family Residence
      Materials
      • Brick, Other
      • Foundation: Brick/Mortar
      • Roof: Asphalt,Shingle
      Condition
      • New construction: No
      • Year built: 1920

      Utilities & green energy

      • Sewer: Public Sewer
      • Water: Public
      • Utilities for property: Cable Available, Electricity Connected, Phone Available, Sewer Connected, Water Connected

      Community & HOA

      Community
      • Security: Smoke Detector(s), Security System
      • Subdivision: Highland Park Addn N
      HOA
      • Has HOA: No
      Location
      • Region: Chattanooga

      Financial & listing details

      • Price per square foot: $207/sqft
      • Tax assessed value: $465,800
      • Annual tax amount: $4,012
      • Date on market: 5/29/2026
      • Listing terms: Cash,Conventional,FHA,VA Loan
      • Inclusions: Refrigerator

        Estimated market value

        $432,800

        $411,000 - $454,000

        $2,421/mo

        Price history

        DateEventPrice
        5/29/2026Listed for sale$445,000-11%$207/sqft
        Source: Greater Chattanooga Realtors #1535679 Report a problem
        5/1/2026Listing removed$499,900$232/sqft
        Source: Greater Chattanooga Realtors #1528882 Report a problem
        3/20/2026Price change$499,900-2%$232/sqft
        Source: Greater Chattanooga Realtors #1528882 Report a problem
        2/20/2026Listed for sale$510,000+101.4%$237/sqft
        Source: Greater Chattanooga Realtors #1528882 Report a problem
        12/12/2019Sold$253,200+1.3%$118/sqft
        Source: Greater Chattanooga Realtors #1305133 Report a problem
        11/12/2019Listed for sale$250,000$116/sqft
        Source: Berkshire Hathaway J Douglas #20194829 Report a problem
        11/11/2019Pending sale$250,000$116/sqft
        Source: Berkshire Hathaway Home Services J Douglas Properties #1305133 Report a problem
        10/21/2019Price change$250,000-3.8%$116/sqft
        Source: Berkshire Hathaway J Douglas #20194829 Report a problem
        9/11/2019Price change$260,000-1.9%$121/sqft
        Source: Berkshire Hathaway J Douglas #20194829 Report a problem
        8/17/2019Listed for sale$265,000+26.5%$123/sqft
        Source: Berkshire Hathaway J Douglas #20194829 Report a problem
        3/2/2017Sold$209,500-6.9%$97/sqft
        Source: Public Record Report a problem
        1/25/2017Pending sale$225,000$105/sqft
        Source: Keller Williams - Chattanooga - Downtown #1257079 Report a problem
        12/31/2016Listed for sale$225,000+103.6%$105/sqft
        Source: Keller Williams - Chattanooga - Downtown #1257079 Report a problem
        6/6/2011Sold$110,500-11.5%$51/sqft
        Source: Public Record Report a problem
        4/8/2011Price change$124,900-7.4%$58/sqft
        Source: Re/Max Renaissance Realtors #1160898 Report a problem
        3/25/2011Listed for sale$134,900+285.4%$63/sqft
        Source: Re/Max Renaissance Realtors #1160898 Report a problem
        12/28/2010Sold$35,000$16/sqft
        Source: Public Record Report a problem
        11/29/2010Pending sale$35,000$16/sqft
        Source: Fannie Mae #1154608 Report a problem
        10/24/2010Price change$35,000-61.8%$16/sqft
        Source: Fannie Mae #1154608 Report a problem
        10/23/2010Listed for sale--
        Source: foreclosure.com Report a problem
        10/1/2010Sold$91,559$43/sqft
        Source: Public Record Report a problem

        Public tax history

        YearProperty taxesTax assessment
        2025$1,765 +6.5%$116,450 +57.2%
        2024$1,657 $74,075
        2023$1,657 $74,075
        2022$1,657 $74,075
        2021$1,657 +17.1%$74,075 +44.7%
        2020$1,416 $51,200
        2019$1,416 $51,200
        2018$1,416 -47.7%$51,200
        2017$2,708 +77.3%$51,200
        2016$1,527 --
        2015$1,527 $27,825
        2014$1,527 +22.7%--
        2013$1,244 $27,825 +13.5%
        2012$1,244 $24,525
        2011$1,244 $24,525
        2010$1,244 +7.9%$24,525
        2009$1,154 $24,525 +21.6%
        2008-- $20,175
        2007-- $20,175
        2006-- $20,175
        2005-- $20,175 +83.4%
        2004-- $11,000
        2003-- $11,000
        2002-- $11,000
        2001-- $11,000 +16.4%
        2000-- $9,450
        Find assessor info on the county website

        Monthly payment

        Est. payment

        Payment breakdown

        Explore the cost of this home by adjusting the details. Changes won't be saved.
        All calculations are estimates and provided by Zillow, Inc. for informational purposes only. Actual amounts may vary.
        HOA fees may include property taxes on listings classified as Co-Ops. Contact the listing agent and/or owner for fee details.
        Mortgage interest rates are dependent on a number of factors, including credit score, down payment, and repayment length. Interest rate data provided by Zillow Group Marketplace, Inc. as of 1/1/1970 from various mortgage lenders with which we have lead or other similar arrangements; the Estimated Payment is an average of those rates.
        See how much you could borrow to make a competitive offer.

        Climate risks

        Neighborhood: Highland Park

        Getting around

        62 / 100
        Somewhat Walkable
        33 / 100
        Some Transit
        74 / 100
        Very Bikeable

        Nearby schools

        GreatSchools rating
        Schools provided by the listing agent
        • Elementary: Orchard Knob Elementary
        • Middle: Orchard Knob Middle
        • High: Howard School of Academics & Tech

        Source: Greater Chattanooga Realtors. This data may not be complete. We recommend contacting the local school district to confirm school assignments for this home.

        A local agent can set up tours, give advice and negotiate with sellers.

        Browse local experts

        Similar homes