Skip main navigation
Sold for $595,000
  • $595,000

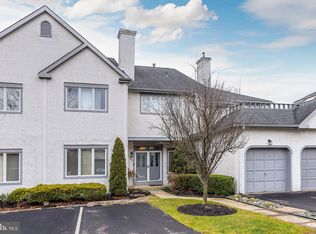
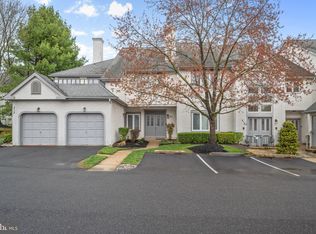
    1604 Chanticleer, Cherry Hill, NJ 08003

    3beds
    2,494sqft
    Townhouse
    Built in 1988
    -- sqft lot
    $-- Zestimate®
    $239/sqft
    $3,823 Estimated rent

    Home value

    Not available

    Estimated sales range

    Not available

    $3,823/mo

    Zestimate® history
    Loading
    Loading...

    Owner options

    List your home for rent

    $3,823/mo

    Rent Zestimate®

    Find your next renter with Zillow Rental Manager. Plus, with online applications, you can quickly screen prospective tenants – for free.

    Learn more

    $3,823/mo

    Rent Zestimate®

    Refinance and save

    $4,364/mo

    Est. payment

    Refinancing to a lower rate could help reduce your monthly payments and save thousands over the life of the loan.

    See today's rates

    $4,364/mo

    Est. payment

    Explore your selling options

    Work with a Zillow partner agent

    Leverage their expertise and Zillow's premium Showcase listings to get your home seen by more buyers.

    Get started

    List with your own agent

    Get your home in front of millions of buyers by listing it on Zillow.

    Learn how to do it

    Sell it yourself

    Take full control of how buyers see your home on Zillow by listing For Sale by Owner (FSBO).

    List your home

    What's special

    Contemporary finishesCozy fireplaceWalkout basementAdditional storage optionsSecond-floor laundry roomOversized primary bathroomCustom kitchen
    Welcome to 1604 Chanticleer, an exceptional Hill House adorned with the finest finishes and design. Situated in the ideal location in the community, this masterpiece has gone through an extensive and thorough renovation with no detail left untouched. Designed by a professional stager, every detail of this expansive residence has been thoughtfully curated to offer modern luxury and comfort. Through the private entryway you are greeted by a dramatic two-story foyer filled with natural light. The open floorplan is perfect for entertaining. Down the hallway you'll be captivated by the custom kitchen, featuring elegant white shaker cabinetry adorned with sleek nickel pulls, complemented by textured wallpaper that adds a touch of sophistication. The main floor boasts an updated powder room with chic shiplap walls. Ascend to the second floor, where the primary suite awaits. This spacious retreat includes a massive closet with custom shelving, providing ample storage space. The oversized primary bathroom offers a serene escape with contemporary finishes. Down the hall, you'll find two additional generously sized bedrooms and an updated bathroom. Convenience is key with a second-floor laundry room, complete with custom shelving for optimal organization. The walkout basement provides a versatile space for entertainment or relaxation, featuring a cozy fireplace and additional storage options to keep your living areas clutter-free. This exceptional townhome combines style, functionality, and location, making it the perfect place to call home. Don't miss the opportunity to own this beautifully updated property in a prime Cherry Hill location!

    Zillow last checked:

    Listing updated:

    Listed by:

    Brian Dowell 609-560-2828,

    Compass New Jersey, LLC - Haddon Township

    Bought with:

    Val Nunnenkamp, 8333570

    Keller Williams Realty - Marlton

    Source: Bright MLS,MLS#: NJCD2091672MLS Logo

    Facts & features

    Interior

    Bedrooms & bathrooms
    • Bedrooms: 3
    • Bathrooms: 3
    • Full bathrooms: 2
    • 1/2 bathrooms: 1
    • Main level bathrooms: 1
    Rooms
    • Room types: Living Room, Dining Room, Primary Bedroom, Bedroom 2, Bedroom 3, Kitchen, Family Room
    Primary bedroom
    • Level: Upper
    • Area: 351 Square Feet
    • Dimensions: 27 x 13
    Bedroom 2
    • Level: Upper
    • Area: 204 Square Feet
    • Dimensions: 17 x 12
    Bedroom 3
    • Level: Upper
    • Area: 130 Square Feet
    • Dimensions: 13 x 10
    Dining room
    • Level: Main
    • Area: 168 Square Feet
    • Dimensions: 14 x 12
    Family room
    • Level: Main
    • Area: 195 Square Feet
    • Dimensions: 15 x 13
    Kitchen
    • Level: Main
    • Area: 168 Square Feet
    • Dimensions: 14 x 12
    Living room
    • Level: Main
    • Area: 450 Square Feet
    • Dimensions: 25 x 18
    Heating
    • Forced Air, Natural Gas
    Cooling
    • Central Air, Electric
    Appliances
    • Included: Gas Water Heater
    Features
    • Basement: Finished,Walk-Out Access
    • Has fireplace: No
    Interior area
    • Total structure area: 2,494
    • Total interior livable area: 2,494 sqft
    • Finished area above ground: 2,494
    • Finished area below ground: 0

    Property

    Parking
    • Total spaces: 1
    • Parking features: Garage Faces Front, Attached
    • Attached garage spaces: 1
    Accessibility
    • Accessibility features: None
    Features
    • Levels: Two
    • Stories: 2
    • Pool features: Community
    Details
    • Additional structures: Above Grade, Below Grade
    • Parcel number: 0900520 0400001C1604
    • Zoning: RESIDENTIAL
    • Special conditions: Standard

    Construction

    Type & style
    • Home type: Townhouse
    • Architectural style: Colonial
    • Property subtype: Townhouse
    Materials
    • Stucco
    • Foundation: Block
    Condition
    • New construction: No
    • Year built: 1988

    Utilities & green energy

    • Sewer: Private Sewer
    • Water: Public

    Community & HOA

    Community
    • Condo and coop fee: $590 monthly
    • Subdivision: Chanticleer
    HOA
    • Has HOA: No
    • Amenities included: Tennis Court(s), Pool
    • Services included: Maintenance Grounds, Snow Removal
    Location
    • Region: Cherry Hill
    • Municipality: CHERRY HILL TWP

    Financial & listing details

    • Price per square foot: $239/sqft
    • Tax assessed value: $249,700
    • Annual tax amount: $11,134
    • Date on market: 5/1/2025
    • Listing agreement: Exclusive Agency
    • Inclusions: Washer / Dryer / Refrig
    • Ownership: Condominium

    Price history

    DateEventPrice
    6/10/2025Sold$595,000-4.8%$239/sqft
    Source: Bright MLS #NJCD2091672 Report a problem
    5/21/2025Pending sale$625,000$251/sqft
    Source: Bright MLS #NJCD2091672 Report a problem
    5/16/2025Contingent$625,000$251/sqft
    Source: Bright MLS #NJCD2091672 Report a problem
    5/1/2025Listed for sale$625,000$251/sqft
    Source: Bright MLS #NJCD2091672 Report a problem

    Public tax history

    YearProperty taxesTax assessment
    2023$5,866 +2.8%$249,700
    2022$5,704 -43.6%$249,700
    2021$10,108 +0%$249,700
    2020$10,103 +0.2%$249,700
    2019$10,078 +1.4%$249,700
    2018$9,941 +1.3%$249,700
    2017$9,808 +1.6%$249,700
    2016$9,653 +1.1%$249,700
    2015$9,546 +2.1%$249,700
    2014$9,349 +39.8%$249,700
    2013$6,690 -41.5%$249,700 +137.8%
    2012$11,439 +5.6%$105,000 -42.8%
    2011$10,831 +2.3%$183,700
    2010$10,592 +2.1%$183,700
    2009$10,377 $183,700
    2008-- $183,700
    2007-- $183,700
    2006-- $183,700
    2005-- $183,700
    2004-- $183,700
    2003-- $183,700
    2002-- $183,700
    2001-- $183,700
    Find assessor info on the county website

    Neighborhood: Springdale

    Nearby schools

    GreatSchools rating
    Schools provided by the listing agent
    • District: Cherry Hill Township Public Schools

    Source: Bright MLS. This data may not be complete. We recommend contacting the local school district to confirm school assignments for this home.

    Get pre-qualified for a loan
    At Zillow Home Loans, we can pre-qualify you in as little as 5 minutes with no impact to your credit score.

    An equal housing lender. NMLS #10287.