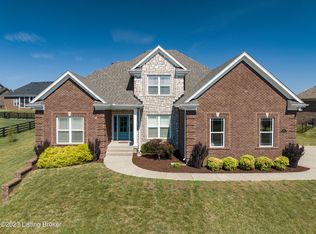
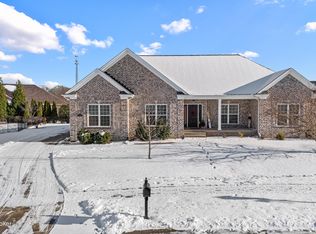
Quick Possession! Charming on Churchside. This stunning home w/ 3 bedrooms, 3 full baths, finished lower level & 2 car garage is sure to impress. The floorplan makes entertaining a breeze w/ over 2,000 sq ft of living space on the main level, and 1,400 in the lower level. Once inside, you will find a great room that flows into the formal dining room. From there enter the eat-in kitchen that allows access to the backyard patio. Also on the main level is the owner's suite with en-suite bathroom. Two additional bedrooms, a full bath, and laundry room round off the main level. The finished lower level features a family room, office, & full bath. Don't miss the beautifully landscaped & fenced backyard with a relaxing patio with covered pergola! Stunning home Pond Creek. The minute you step inside, notice the attention to detail. Gleaming solid oak hardwood floors flow throughout most of the main level of this home. The foyer features a leaded glass door with sidelights, and guest closet. Straight ahead is the great room with crown molding, gas log fireplace, tray ceiling with ceiling fan, and recessed lighting. Picture yourself entertaining guests in the formal dining room complete with chair rail, chandelier, and recessed lighting. From here enter the light-filled eat-in kitchen that includes GE top-end stainless appliances, microwave convection oven, hardwood cabinetry, granite countertops, breakfast bar, access to patio, task lighting, and pantry. A convenient laundry room is located on the main level and features a utility sink and ceramic tile flooring. Discover the owner's suite with ceiling fan, walk-in closet and en-suite bath complete with whirlpool tub, separate shower, double raised height vanity, glass block window, and ceramic tile flooring. Two additional bedrooms with double closets await you on the main level. A full bath with tub/shower combo, double raised height vanity, and ceramic tile flooring completes the main level. Retreat to the finished basement where you will discover a family room, office, full bath, and plenty of room for storage. Enjoy all nature has to offer while grilling and entertaining guests on your patio complete with covered pergola. Perfect for pets, the black aluminum fenced backyard also features stunning landscaping. Additional features of this property include: storage space above garage accessed by pull-down stairs, sidewalk connects rear door to driveway, gated dog run, driveway extended for additional parking, two 4 foot wide gates to access backyard, owner's suite and bedroom 2 have John Louis Home closet organizers, closet rods are heavy duty, blue waste containers store behind privacy fence, under cabinet hi lo lighting in kitchen and laundry, bedrooms 2 & 3 wired for ceiling fans, top down bottom up blinds in great room, kitchen, dining room, owner's suite and bedroom 3, and tinted heat control window film in great room, kitchen, and dining room. All this conveniently located with easy access to Interstate 71, award-winning Oldham County schools, Creasey Mahan Nature Preserve & just minutes to down town Louisville, shopping, restaurants, and state-of-the-art medical facilities!
This property is off market, which means it's not currently listed for sale or rent on Zillow. This may be different from what's available on other websites or public sources.