Nestled perfectly on a cul-de-sac in the highly sought-after Saddle Hill subdivision, this exceptional 4-bedroom, 4.2 bath home offers privacy and a beautiful natural setting backing directly to protected Atkinson Open Space. A scenic walking path winds just beyond the backyard tree line, creating an ideal setting for daily walks and outdoor enjoyment. The north-facing orientation brings in natural light throughout the day, with stunning sunrises and sunsets across the backyard. At the end of its quiet street is the Blue Ribbon K-8 Oak Grove School and playground. The location offers both convenience and a strong sense of community. The outdoor space is truly one of a kind. A professionally designed 20x40 pool anchors the backyard, surrounded by expansive patio areas, custom hardscaping, a shed, and a pergola, creating a private resort-like setting perfect for both relaxing and entertaining. Extensively updated and expanded, almost half of the home was newly built or fully renovated as part of a significant addition. The upper level of the addition features a private in-law suite or second primary retreat, complete with its own staircase, large bedroom, full bathroom, vaulted ceiling living area, and a large balcony overlooking the backyard. The lower level of the addition was designed with everyday living and functionality in mind, offering a spacious mudroom with built in storage cubbies, oversized laundry room, convenient half bath for easy access from the pool, and attached 3-car garage. Additional improvements include a cedar shake roof and updated Marvin windows, providing both durability and timeless appeal. Inside, the home features a beautifully updated kitchen with high-end natural stone surfaces and a layout ideal for everyday living and entertaining. Recent updates also include refinished and new hardwood flooring, upgraded staircases, and refreshed finishes throughout much of the home. This property is serviced by city water, with the added benefit of a separate well for exterior irrigation, an efficient and valuable feature for maintaining the expansive 1 acre grounds. A rare combination of luxury, location, privacy, thoughtful updates, and an extraordinary outdoor environment make this a truly special place to call home.
Closed
$1,350,000
1604 Churchill Ct, Libertyville, IL 60048
4beds
3,927sqft
Single Family Residence
Built in 1986
0.92 Acres Lot
$1,352,500 Zestimate®
$344/sqft
$7,423 Estimated rent
Home value
$1,352,500
$1.28M - $1.42M
$7,423/mo
Zestimate® history
Owner options
List your home for rent
$7,423/mo
Rent Zestimate®
Find your next renter with Zillow Rental Manager. Plus, with online applications, you can quickly screen prospective tenants – for free.
$7,423/mo
Rent Zestimate®
Refinance and save
$8,632/mo
Est. payment
Refinancing to a lower rate could help reduce your monthly payments and save thousands over the life of the loan.
$8,632/mo
Est. payment
Explore your selling options
Work with a Zillow partner agent
Leverage their expertise and Zillow's premium Showcase listings to get your home seen by more buyers.
Get startedList with your own agent
Get your home in front of millions of buyers by listing it on Zillow.
Learn how to do itSell it yourself
Take full control of how buyers see your home on Zillow by listing For Sale by Owner (FSBO).
List your homeWhat's special
Custom hardscapingExpansive patio areasUpgraded staircasesOversized laundry roomCedar shake roof
Zillow last checked:
Listing updated:
Listed by:
Ricki West 847-340-3251,
@properties Christie's International Real Estate
Bought with:
Jim Starwalt, ABR,CRS,CSC,GRI
Better Homes and Garden Real Estate Star Homes
Source: MRED as distributed by MLS GRID,MLS#: 12664689
Facts & features
Interior
Bedrooms & bathrooms
- Bedrooms: 4
- Bathrooms: 6
- Full bathrooms: 4
- 1/2 bathrooms: 2
Rooms
- Room types: Foyer, Mud Room, Great Room, Sitting Room, Recreation Room, Office
Primary bedroom
- Features: Flooring (Hardwood), Bathroom (Double Sink, Whirlpool & Sep Shwr)
- Level: Second
- Area: 247 Square Feet
- Dimensions: 13X19
Bedroom 2
- Features: Flooring (Carpet)
- Level: Second
- Area: 247 Square Feet
- Dimensions: 13X19
Bedroom 3
- Features: Flooring (Carpet)
- Level: Second
- Area: 144 Square Feet
- Dimensions: 12X12
Bedroom 4
- Features: Flooring (Carpet)
- Level: Second
- Area: 120 Square Feet
- Dimensions: 12X10
Dining room
- Features: Flooring (Hardwood)
- Level: Main
- Area: 252 Square Feet
- Dimensions: 12X21
Family room
- Features: Flooring (Hardwood)
- Level: Main
- Area: 315 Square Feet
- Dimensions: 15X21
Foyer
- Features: Flooring (Hardwood)
- Level: Main
- Area: 70 Square Feet
- Dimensions: 10X7
Great room
- Features: Flooring (Hardwood)
- Level: Second
- Area: 304 Square Feet
- Dimensions: 19X16
Kitchen
- Features: Kitchen (Eating Area-Breakfast Bar, Eating Area-Table Space, Island, Custom Cabinetry, Updated Kitchen), Flooring (Hardwood)
- Level: Main
- Area: 165 Square Feet
- Dimensions: 11X15
Laundry
- Features: Flooring (Porcelain Tile), Window Treatments (Plantation Shutters)
- Level: Main
- Area: 88 Square Feet
- Dimensions: 8X11
Living room
- Features: Flooring (Hardwood)
- Level: Main
- Area: 234 Square Feet
- Dimensions: 13X18
Mud room
- Features: Flooring (Hardwood)
- Level: Main
- Area: 112 Square Feet
- Dimensions: 16X7
Office
- Features: Flooring (Laminate)
- Level: Basement
- Area: 144 Square Feet
- Dimensions: 12X12
Other
- Features: Flooring (Laminate)
- Level: Basement
- Area: 378 Square Feet
- Dimensions: 27X14
Sitting room
- Features: Flooring (Hardwood)
- Level: Second
- Area: 112 Square Feet
- Dimensions: 8X14
Heating
- Natural Gas, Forced Air, Sep Heating Systems - 2+, Zoned
Cooling
- Central Air, Zoned
Appliances
- Included: Double Oven, Range, Microwave, Dishwasher, Refrigerator, Washer, Dryer, Disposal, Stainless Steel Appliance(s), Range Hood
- Laundry: Main Level, In Unit, Sink
Features
- Sauna, In-Law Floorplan, Walk-In Closet(s), Open Floorplan, Separate Dining Room
- Flooring: Hardwood, Carpet
- Basement: Finished,Partial
- Number of fireplaces: 1
- Fireplace features: Gas Starter, Living Room
Interior area
- Total structure area: 0
- Total interior livable area: 3,927 sqft
Property
Parking
- Total spaces: 9
- Parking features: Asphalt, Garage Door Opener, Garage, Yes, Garage Owned, Attached, Owned
- Attached garage spaces: 3
- Has uncovered spaces: Yes
Accessibility
- Accessibility features: No Disability Access
Features
- Stories: 2
- Patio & porch: Deck, Patio, Porch
- Exterior features: Balcony
- Pool features: In Ground
Lot
- Size: 0.92 Acres
- Dimensions: 184x245x131x166x80
- Features: Cul-De-Sac, Nature Preserve Adjacent, Mature Trees
Details
- Additional structures: Shed(s)
- Parcel number: 11114020400000
- Special conditions: None
Construction
Type & style
- Home type: SingleFamily
- Property subtype: Single Family Residence
Materials
- Vinyl Siding
- Foundation: Concrete Perimeter
- Roof: Shake
Condition
- New construction: No
- Year built: 1986
- Major remodel year: 2011
Utilities & green energy
- Electric: 200+ Amp Service
- Sewer: Public Sewer
- Water: Lake Michigan, Public
Community & HOA
Community
- Features: Park
HOA
- Services included: None
Location
- Region: Libertyville
Financial & listing details
- Price per square foot: $344/sqft
- Tax assessed value: $892,658
- Annual tax amount: $21,439
- Date on market: 6/10/2026
- Listing terms: Conventional
- Ownership: Fee Simple
Price history
| Date | Event | Price |
|---|---|---|
| 7/24/2026 | Sold | $1,350,000+0.1%$344/sqft |
Source:  MRED as distributed by MLS GRID #12664689 Report a problem MRED as distributed by MLS GRID #12664689 Report a problem | ||
| 7/17/2026 | Pending sale | $1,349,000$344/sqft |
Source: MRED as distributed by MLS GRID #12664689 Report a problem | ||
| 6/14/2026 | Contingent | $1,349,000$344/sqft |
Source: MRED as distributed by MLS GRID #12664689 Report a problem | ||
| 6/10/2026 | Listed for sale | $1,349,000+285.4%$344/sqft |
Source: MRED as distributed by MLS GRID #12664689 Report a problem | ||
| 1/31/2011 | Sold | $350,000$89/sqft |
Source: Public Record Report a problem | ||
Public tax history
| Year | Property taxes | Tax assessment |
|---|---|---|
| 2024 | $21,439 +4.9% | $338,860 +13.9% |
| 2023 | $20,431 +8.6% | $297,523 +8.4% |
| 2022 | $18,811 +4% | $274,417 +8.1% |
| 2021 | $18,087 +3.8% | $253,743 +6.4% |
| 2020 | $17,421 +1.3% | $238,453 +1% |
| 2019 | $17,199 -4% | $236,186 -6.4% |
| 2018 | $17,915 | $252,337 +3.3% |
| 2017 | $17,915 +28.1% | $244,370 +5.5% |
| 2016 | $13,988 +7% | $231,696 +7% |
| 2015 | $13,070 +0.5% | $216,559 +6.2% |
| 2014 | $13,009 +16.4% | $203,897 -0.5% |
| 2012 | $11,174 +0% | $204,877 +21.4% |
| 2011 | $11,169 +2.1% | $168,811 -3.4% |
| 2010 | $10,944 +7.7% | $174,737 +0.2% |
| 2009 | $10,158 +4.6% | $174,379 +3% |
| 2008 | $9,713 +12.4% | $169,234 +3.5% |
| 2006 | $8,642 -10.9% | $163,448 |
| 2005 | $9,699 +12.2% | -- |
| 2004 | $8,646 | -- |
| 2003 | -- | -- |
| 2002 | $8,621 +568.6% | -- |
| 2001 | $1,290 -81.2% | $111,658 +2.6% |
| 2000 | $6,867 | $108,839 |
Find assessor info on the county website
Neighborhood: Green Oaks
Nearby homes
- $851,600-- bd2 ba1.3k sqft1624 Churchill Ct, Libertyville, IL 60048Off Market
- $928,200-- bd3 ba3.2k sqft1605 Churchill Ct, Libertyville, IL 60048Off Market
- $1,034,4004 bd5 ba3.2k sqft1603 Wickham Ct, Libertyville, IL 60048Off Market
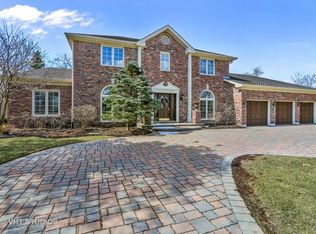
- $815,0003 bd3 ba2.6k sqft1625 Churchill Ct, Libertyville, IL 60048Sold
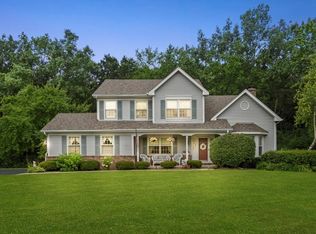
- $935,0004 bd2 ba2.6k sqft1621 Wickham Ct, Libertyville, IL 60048Off Market
- $860,0004 bd3 ba2.7k sqft1644 Churchill Ct, Libertyville, IL 60048Off Market
- $996,8004 bd4 ba3.2k sqft1641 Wickham Ct, Libertyville, IL 60048Off Market
- $873,700-- bd3 ba1.9k sqft1645 Churchill Ct, Libertyville, IL 60048Off Market
Nearby schools
GreatSchools rating
- 8/10Oak Grove Elementary SchoolGrades: K-8Distance: 0.3 mi
- 9/10Libertyville High SchoolGrades: 9-12Distance: 2.9 mi
Schools provided by the listing agent
- Elementary: Oak Grove Elementary School
- Middle: Oak Grove Elementary School
- High: Libertyville High School
- District: 68
Source: MRED as distributed by MLS GRID. This data may not be complete. We recommend contacting the local school district to confirm school assignments for this home.
Get a cash offer in 3 minutes
Find out how much your home could sell for in as little as 3 minutes with a no-obligation cash offer.
Estimated market value
$1,352,500
Get a cash offer in 3 minutes
Find out how much your home could sell for in as little as 3 minutes with a no-obligation cash offer.
Estimated market value
$1,352,500
- Illinois
- Lake County
- Libertyville
- 60048
- Green Oaks
- 1604 Churchill Ct
Nearby cities
Nearby neighborhoods
Nearby zip codes
Other Libertyville Topics
