Skip main navigation
Off market
  • $354,200

    1604 Colleen Ct, Norristown, PA 19401

    2beds
    2,192sqft
    Townhouse
    Built in 2007
    1,942 Square Feet Lot
    $354,200 Zestimate®
    $162/sqft
    $2,323 Estimated rent

    Home value

    $354,200

    $333,000 - $375,000

    $2,323/mo

    Zestimate® history
    Loading
    Loading...

    Owner options

    List your home for rent

    $2,323/mo

    Rent Zestimate®

    Find your next renter with Zillow Rental Manager. Plus, with online applications, you can quickly screen prospective tenants – for free.

    Learn more

    $2,323/mo

    Rent Zestimate®

    Refinance and save

    $2,492/mo

    Est. payment

    Refinancing to a lower rate could help reduce your monthly payments and save thousands over the life of the loan.

    See today's rates

    $2,492/mo

    Est. payment

    Explore your selling options

    Work with a Zillow partner agent

    Leverage their expertise and Zillow's premium Showcase listings to get your home seen by more buyers.

    Get started

    List with your own agent

    Get your home in front of millions of buyers by listing it on Zillow.

    Learn how to do it

    Sell it yourself

    Take full control of how buyers see your home on Zillow by listing For Sale by Owner (FSBO).

    List your home

    What's special

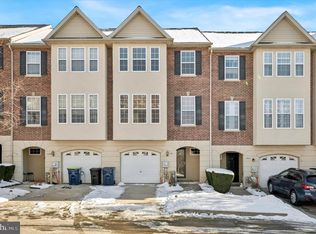
    Welcome home to 1604 Colleen Court, a beautiful 2 bedroom townhome with three finished levels of living space. This fantastic home is nestled in the Stinson Hall neighborhood and comes complete with an oversized one car garage and driveway parking. From the moment you pull into the driveway, you will be impressed with the stately exteriors featuring brick accents and classic black shutters. A covered porch greets you before entering into the foyer. Ceramic tile keeps muddy shoes from trekking throughout the home and continues back to the garage access, HVAC closet and two coat closets. Is a finished basement a must? Check it off the list! The finished basement has been turned into a spacious family/TV room that could also be utilized as a home office or toy room if desired. Glass sliders lead out to the back yard with mature landscaping, providing extra privacy. The main floor features more of an open concept layout with 9~ high ceilings! Recessed lighting has been strategically placed above the kitchen area to provide extra lighting while prepping a meal. There is loads of cabinet and counter space with an island providing even more storage and room for two stools. The fun, mason jar pendant lighting compliments the chandelier and the rustic accent wall in the nook beside the big pantry closet in the dining area. Custom wood crate shelves have been added to fill with your favorite accessories, wine glasses, etc. This would be the perfect spot for a bar cart or coffee station! The glass sliders lead out to the large 10x20 deck that can easily hold a grill and patio furniture. Privacy walls have been added to both sides of the deck as well. The gorgeous crown molding starts in the kitchen and continues into the huge living room. Four tall windows allow loads of natural light to fill the room, making it nice and bright. The master suite is an absolute dream! Features include plush carpeting, three windows that allow natural light to stream in, and a ceiling fan for a nice breeze on warmer days. The walk-in closet showcases two sides of hanging space, a shoe rack and a beautiful crystal chandelier. The master bathroom includes a large walk-in shower with glass sliding door and two separate vanities, making getting ready in the mornings much easier. The spare bedroom is a generous size and also features plush carpeting and double closets. The hallway bath is just outside the door with a shower/tub combo. No more hauling heavy baskets up & down the stairs! The laundry is just steps away from the master suite, making laundry just a little more enjoyable to do! If you are looking for a move-in ready home, with loads of storage, finished basement and awesome master suite, give us a call today to schedule your private tour!

    This property is off market, which means it's not currently listed for sale or rent on Zillow. This may be different from what's available on other websites or public sources.
    Facts & features

    Interior

    Bedrooms & bathrooms
    • Bedrooms: 2
    • Bathrooms: 3
    • Full bathrooms: 2
    • 1/2 bathrooms: 1
    Heating
    • Forced air
    Cooling
    • Central
    Appliances
    • Included: Dishwasher, Dryer, Garbage disposal, Microwave
    Features
    • Ceiling Fan(s), Kitchen Island, Pantry, Recessed Lighting, Walk-In Closet(s), Dining Area, Crown Molding, Open Floorplan, Master Bath(s), Combination Kitchen/Dining, Stall Shower
    • Flooring: Carpet, Hardwood
    • Basement: Y
    Interior area
    • Total interior livable area: 2,192 sqft
    • Finished area below ground: 250

    Property

    Parking
    • Total spaces: 2
    • Parking features: Garage - Attached
    Features
    • Exterior features: Vinyl, Brick
    Lot
    • Size: 1,942 Square Feet
    Details
    • Special conditions: Standard

    Construction

    Type & style
    • Home type: Townhouse
    • Architectural style: Colonial
    Condition
    • Year built: 2007

    Community & HOA

    HOA
    • Has HOA: Yes
    • HOA fee: $175 monthly
    Location
    • Region: Norristown

    Financial & listing details

    • Price per square foot: $162/sqft

    Price history

    DateEventPrice
    8/23/2019Sold$235,000$107/sqft
    Source: Berkshire Hathaway HomeServices Fox & Roach #PAMC611122_19401 Report a problem
    6/25/2019Pending sale$235,000$107/sqft
    Source: Keller Williams Main Line Realty #PAMC611122 Report a problem
    6/17/2019Price change$235,000-2.1%$107/sqft
    Source: Keller Williams Main Line Realty #PAMC611122 Report a problem
    5/28/2019Listed for sale$240,000$109/sqft
    Source: KW Main Line Realty #PAMC611122 Report a problem

    Public tax history

    Tax history is unavailable.

    Neighborhood: North End

    Nearby schools

    GreatSchools rating
    Schools provided by the listing agent
    • District: NORRISTOWN AREA

    Source: The MLS. This data may not be complete. We recommend contacting the local school district to confirm school assignments for this home.

    Get a cash offer in 3 minutes
    Find out how much your home could sell for in as little as 3 minutes with a no-obligation cash offer.
    Estimated market value
    $354,200
    Get a cash offer in 3 minutes
    Find out how much your home could sell for in as little as 3 minutes with a no-obligation cash offer.
    Estimated market value
    $354,200