Nestled in the prestigious gated enclave of Glenwyck Farms in Westlake, a highly sought-after bedroom community, this exceptional estate redefines luxury living. Set on nearly an acre of pristine grounds, the property boasts an expansive backyard designed to accommodate a variety of outdoor activities. The current owners fondly describe it as the ultimate gathering place, where football games and other sports create an energetic hub for friends and family.
Enhancing its allure, the backyard is a true oasis. A sparkling pool serves as the centerpiece, flanked by a charming covered pergola and a cozy firepit, perfect for hosting unforgettable evenings under the stars. Whether enjoying tranquil moments or lively get-togethers, the outdoor space is a seamless extension of the home’s elegance.
Step inside, and you’re greeted by the awe-inspiring two-story grand salon, where soaring walls of glass frame picturesque views of the lush surroundings. Sunlight pours into the space, creating a warm and inviting ambiance that accentuates the home’s timeless sophistication.
Every inch of this one-of-a-kind residence is designed with thoughtful attention to detail. The fabulous floor plan effortlessly balances form and function, offering a harmonious blend of grandeur and comfort. Whether entertaining on a grand scale or enjoying quiet moments with loved ones or friends, this home provides an unparalleled living experience in one of Westlake’s most coveted neighborhoods and Enrollment available Westlake Academy!
Sold
Price Unknown
1604 Creekwood Ct, Westlake, TX 76262
5beds
7,172sqft
Single Family Residence
Built in 2000
0.9 Acres Lot
$2,914,600 Zestimate®
$--/sqft
$8,860 Estimated rent
Home value
$2,914,600
$2.68M - $3.18M
$8,860/mo
Zestimate® history
Owner options
List your home for rent
$8,860/mo
Rent Zestimate®
Find your next renter with Zillow Rental Manager. Plus, with online applications, you can quickly screen prospective tenants – for free.
$8,860/mo
Rent Zestimate®
Refinance and save
$5,000/mo
Est. payment
Refinancing to a lower rate could help reduce your monthly payments and save thousands over the life of the loan.
$5,000/mo
Est. payment
Explore your selling options
Work with a Zillow partner agent
Leverage their expertise and Zillow's premium Showcase listings to get your home seen by more buyers.
Get startedList with your own agent
Get your home in front of millions of buyers by listing it on Zillow.
Learn how to do itSell it yourself
Take full control of how buyers see your home on Zillow by listing For Sale by Owner (FSBO).
List your homeWhat's special
Sparkling poolExpansive backyardFabulous floor planCozy firepitSoaring walls of glassPicturesque viewsCovered pergola
Zillow last checked:
Listing updated:
Listed by:
Roxann Taylor 0464877 817-312-7100,
Engel&Volkers Dallas Southlake 817-416-2700,
Brad Crouch 0719602 817-846-4789,
Engel&Volkers Dallas Southlake
Bought with:
Joy Rice
Briggs Freeman Sothebys Intl
Source: NTREIS,MLS#: 20775541
Facts & features
Interior
Bedrooms & bathrooms
- Bedrooms: 5
- Bathrooms: 7
- Full bathrooms: 5
- 1/2 bathrooms: 2
Primary bedroom
- Features: Closet Cabinetry, Cedar Closet(s), Dual Sinks, Double Vanity, Jetted Tub, Linen Closet, Sitting Area in Primary, Separate Shower, Walk-In Closet(s)
- Level: First
- Dimensions: 20 x 19
Bedroom
- Features: Split Bedrooms, Walk-In Closet(s)
- Level: Second
- Dimensions: 16 x 12
Bedroom
- Features: Built-in Features, Split Bedrooms, Walk-In Closet(s)
- Level: Second
- Dimensions: 15 x 12
Bedroom
- Features: Split Bedrooms, Walk-In Closet(s)
- Level: First
- Dimensions: 13 x 13
Bedroom
- Features: Split Bedrooms, Walk-In Closet(s)
- Level: Second
- Dimensions: 14 x 12
Breakfast room nook
- Features: Breakfast Bar, Kitchen Island
- Level: First
- Dimensions: 12 x 11
Dining room
- Features: Butler's Pantry
- Level: First
- Dimensions: 15 x 12
Exercise room
- Level: First
- Dimensions: 11 x 9
Other
- Features: Built-in Features, Double Vanity, Jetted Tub, Linen Closet, Stone Counters, Separate Shower
- Level: First
- Dimensions: 17 x 15
Game room
- Features: Built-in Features, Other
- Level: Second
- Dimensions: 30 x 20
Kitchen
- Features: Breakfast Bar, Built-in Features, Butler's Pantry, Dual Sinks, Kitchen Island, Stone Counters, Walk-In Pantry
- Level: First
- Dimensions: 18 x 17
Library
- Features: Built-in Features
- Level: First
- Dimensions: 15 x 12
Library
- Features: Built-in Features
- Level: Second
- Dimensions: 14 x 12
Living room
- Features: Built-in Features
- Level: First
- Dimensions: 22 x 22
Living room
- Features: Built-in Features
- Level: Second
- Dimensions: 15 x 10
Living room
- Features: Built-in Features
- Level: First
- Dimensions: 20 x 20
Living room
- Level: First
- Dimensions: 10 x 8
Media room
- Features: Built-in Features
- Level: Second
- Dimensions: 20 x 13
Mud room
- Features: Built-in Features
- Level: First
- Dimensions: 11 x 9
Utility room
- Features: Built-in Features, Utility Room, Utility Sink
- Level: First
- Dimensions: 11 x 9
Heating
- Central, Natural Gas, Zoned
Cooling
- Central Air, Electric, Zoned
Appliances
- Included: Some Gas Appliances, Built-In Refrigerator, Convection Oven, Double Oven, Dishwasher, Electric Oven, Gas Cooktop, Disposal, Microwave, Plumbed For Gas, Vented Exhaust Fan, Wine Cooler
- Laundry: Electric Dryer Hookup, Laundry in Utility Room
Features
- Wet Bar, Central Vacuum, Decorative/Designer Lighting Fixtures, High Speed Internet, Multiple Staircases, Paneling/Wainscoting, Cable TV, Vaulted Ceiling(s), Walk-In Closet(s), Wired for Sound
- Flooring: Carpet, Ceramic Tile, Wood
- Windows: Bay Window(s), Plantation Shutters, Skylight(s), Window Coverings
- Has basement: No
- Number of fireplaces: 3
- Fireplace features: Gas Log, Gas Starter, Primary Bedroom, See Through
Interior area
- Total interior livable area: 7,172 sqft
Property
Parking
- Total spaces: 4
- Parking features: Additional Parking, Circular Driveway, Electric Gate, Garage, Garage Door Opener, Garage Faces Side
- Attached garage spaces: 4
- Has uncovered spaces: Yes
Features
- Levels: Two
- Stories: 2
- Patio & porch: Patio, Balcony, Covered
- Exterior features: Balcony, Fire Pit, Lighting, Outdoor Grill, Outdoor Living Area, Rain Gutters
- Pool features: Gunite, In Ground, Pool, Pool Sweep, Pool/Spa Combo, Water Feature
- Fencing: Back Yard,Gate,Wrought Iron
Lot
- Size: 0.9 Acres
- Features: Back Yard, Cul-De-Sac, Interior Lot, Lawn, Landscaped, Subdivision, Sprinkler System, Few Trees
Details
- Parcel number: 07662211
Construction
Type & style
- Home type: SingleFamily
- Architectural style: Traditional,Detached
- Property subtype: Single Family Residence
Materials
- Brick
- Foundation: Slab
- Roof: Composition
Condition
- Year built: 2000
Utilities & green energy
- Sewer: Public Sewer
- Water: Public
- Utilities for property: Sewer Available, Underground Utilities, Water Available, Cable Available
Community & HOA
Community
- Features: Fenced Yard, Gated, Lake, Park, Trails/Paths
- Security: Prewired, Security System, Fire Sprinkler System, Smoke Detector(s)
- Subdivision: Glenwyck Farms Add
HOA
- Has HOA: Yes
- Services included: All Facilities, Association Management, Maintenance Structure
- HOA fee: $5,000 annually
- HOA name: SBB Management Co
- HOA phone: 817-482-1547
Location
- Region: Westlake
Financial & listing details
- Tax assessed value: $2,540,066
- Annual tax amount: $40,079
- Date on market: 12/12/2024
- Cumulative days on market: 49 days
- Listing terms: Cash,Conventional
Price history
| Date | Event | Price |
|---|---|---|
| 3/14/2025 | Sold | -- |
Source: NTREIS #20775541 Report a problem | ||
| 2/6/2025 | Pending sale | $3,000,000$418/sqft |
Source: NTREIS #20775541 Report a problem | ||
| 1/31/2025 | Contingent | $3,000,000$418/sqft |
Source: NTREIS #20775541 Report a problem | ||
| 12/12/2024 | Listed for sale | $3,000,000+118.2%$418/sqft |
Source: NTREIS #20775541 Report a problem | ||
| 5/3/2016 | Sold | -- |
Source: Agent Provided Report a problem | ||
| 3/18/2016 | Pending sale | $1,375,000$192/sqft |
Source: Coldwell Banker Residential Brokerage - Southlake #13203930 Report a problem | ||
| 1/12/2016 | Price change | $1,375,000-1.7%$192/sqft |
Source: Coldwell Banker Residential Brokerage - Southlake #13203930 Report a problem | ||
| 12/29/2015 | Listed for sale | $1,399,000$195/sqft |
Source: Coldwell Banker Residential Brokerage - Southlake #13203930 Report a problem | ||
| 12/16/2015 | Pending sale | $1,399,000$195/sqft |
Source: Coldwell Banker Residential Brokerage - Southlake #13203930 Report a problem | ||
| 9/17/2015 | Price change | $1,399,000-4.8%$195/sqft |
Source: Coldwell Banker Residential Brokerage - Southlake #13203930 Report a problem | ||
| 8/30/2015 | Listed for sale | $1,470,000-5.2%$205/sqft |
Source: Coldwell Banker Residential Brokerage - Southlake #13203930 Report a problem | ||
| 7/16/2015 | Listing removed | $1,550,000$216/sqft |
Source: RE/MAX Dallas Suburbs #13078632 Report a problem | ||
| 5/22/2015 | Price change | $1,550,000-2.8%$216/sqft |
Source: RE/MAX Dallas Suburbs #13078632 Report a problem | ||
| 4/4/2015 | Price change | $1,595,000-5.3%$222/sqft |
Source: RE/MAX Dallas Suburbs #13078632 Report a problem | ||
| 1/15/2015 | Listed for sale | $1,685,000+12.6%$235/sqft |
Source: RE/MAX Dallas Suburbs #13078632 Report a problem | ||
| 7/2/2012 | Listing removed | $1,495,900$209/sqft |
Source: RE/MAX Masters #11766329 Report a problem | ||
| 5/7/2012 | Listed for sale | $1,495,900$209/sqft |
Source: RE/MAX Masters #11766329 Report a problem | ||
| 11/2/2011 | Listing removed | $1,495,900$209/sqft |
Source: RE/MAX Masters #11505654 Report a problem | ||
| 11/19/2010 | Listed for sale | $1,495,900$209/sqft |
Source: RE/MAX Masters #11505654 Report a problem | ||
Public tax history
| Year | Property taxes | Tax assessment |
|---|---|---|
| 2025 | $40,079 +21% | $2,540,066 |
| 2024 | $33,123 +3.7% | $2,540,066 -10.3% |
| 2023 | $31,937 -10.6% | $2,831,385 +15.1% |
| 2022 | $35,712 +3.8% | $2,459,992 +44.4% |
| 2021 | $34,414 +5% | $1,703,608 +6.1% |
| 2020 | $32,789 +12% | $1,605,058 +12.3% |
| 2019 | $29,286 -16.6% | $1,429,420 -13.3% |
| 2018 | $35,136 +10.2% | $1,649,178 +10.2% |
| 2017 | $31,874 +0.3% | $1,496,664 +1.4% |
| 2016 | $31,780 +3.5% | $1,475,666 -8.9% |
| 2015 | $30,709 | $1,619,200 |
| 2014 | $30,709 | $1,619,200 +24.8% |
| 2013 | -- | $1,297,400 |
| 2012 | -- | $1,297,400 |
| 2011 | -- | $1,297,400 -3% |
| 2010 | -- | $1,337,500 |
| 2009 | -- | $1,337,500 |
| 2008 | -- | $1,337,500 +1.1% |
| 2007 | -- | $1,323,000 |
| 2006 | -- | $1,323,000 |
| 2005 | -- | $1,323,000 |
| 2004 | -- | $1,323,000 |
| 2003 | -- | $1,323,000 +5.3% |
| 2002 | -- | $1,256,200 +146.9% |
| 2001 | -- | $508,800 |
Find assessor info on the county website
Neighborhood: 76262
Nearby homes
- $2,668,8005 bd6 ba6.1k sqft1606 Creekwood Ct, Westlake, TX 76262Off Market
- $2,572,6005 bd7 ba5.8k sqft1602 Creekwood Ct, Westlake, TX 76262Off Market
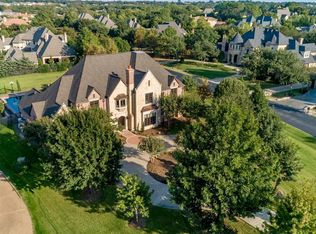
- $3,747,0006 bd8 ba8.9k sqft1603 Sleepy Hollow Ct, Westlake, TX 76262Off Market
- $2,780,6005 bd5 ba6.3k sqft1605 Sleepy Hollow Ct, Westlake, TX 76262Off Market
- $3,115,6005 bd6 ba7.2k sqft1601 Sleepy Hollow Ct, Westlake, TX 76262Off Market
- $2,379,5005 bd7 ba6.4k sqft1603 Creekwood Ct, Westlake, TX 76262Off Market
- $3,313,8005 bd7 ba6.6k sqft1607 Sleepy Hollow Ct, Westlake, TX 76262Off Market
- $1-- bd-- ba-- sqft1605 Fair Oaks Dr, Westlake, TX 76262Off Market
Nearby schools
GreatSchools rating
- 10/10Walnut Grove Elementary SchoolGrades: K-4Distance: 1.5 mi
- 10/10Carroll Middle SchoolGrades: 7-8Distance: 3.4 mi
- 8/10Carroll High SchoolGrades: 9-10Distance: 1.9 mi
Schools provided by the listing agent
- Elementary: Walnut Grove
- Middle: Carroll
- High: Carroll
- District: Carroll ISD
Source: NTREIS. This data may not be complete. We recommend contacting the local school district to confirm school assignments for this home.
Get a cash offer in 3 minutes
Find out how much your home could sell for in as little as 3 minutes with a no-obligation cash offer.
Estimated market value
$2,914,600
Get a cash offer in 3 minutes
Find out how much your home could sell for in as little as 3 minutes with a no-obligation cash offer.
Estimated market value
$2,914,600
- Texas
- Tarrant County
- Westlake
- 76262
- 1604 Creekwood Ct
