Skip main navigation
Sold for $324,998
  • $324,998

    1604 Daly Dr, Cookeville, TN 38506

    3beds
    1,373sqft
    Single Family Residence
    Built in 2025
    5,227 Square Feet Lot
    $326,600 Zestimate®
    $237/sqft
    $1,978 Estimated rent

    Home value

    $326,600

    $271,000 - $392,000

    $1,978/mo

    Zestimate® history
    Loading
    Loading...

    Owner options

    List your home for rent

    $1,978/mo

    Rent Zestimate®

    Find your next renter with Zillow Rental Manager. Plus, with online applications, you can quickly screen prospective tenants – for free.

    Learn more

    $1,978/mo

    Rent Zestimate®

    Refinance and save

    $1,874/mo

    Est. payment

    Refinancing to a lower rate could help reduce your monthly payments and save thousands over the life of the loan.

    See today's rates

    $1,874/mo

    Est. payment

    Explore your selling options

    Work with a Zillow partner agent

    Leverage their expertise and Zillow's premium Showcase listings to get your home seen by more buyers.

    Get started

    List with your own agent

    Get your home in front of millions of buyers by listing it on Zillow.

    Learn how to do it

    Sell it yourself

    Take full control of how buyers see your home on Zillow by listing For Sale by Owner (FSBO).

    List your home

    What's special

    Built-in fireplaceSoft-close cabinetsCharming coffee barNatural lightVaulted ceilingsLvp flooring
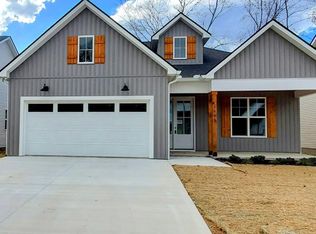
    Step into modern elegance with this brand-new home, where style meets functionality! This stunning 3 BR, 2 BA, 1,373 sqft retreat offers single-level living at its finest. Vaulted ceilings in the master bedroom & living room create an airy, open feel, while custom windows & doors flood the space with natural light. Gather around the built-in fireplace or enjoy your morning brew at the charming coffee bar. The kitchen is a dream with granite countertops, a spacious island with bar seating, soft-close cabinets, & sleek LVP flooring throughout. Pocket lighting adds warmth to the living area, perfect for relaxing or entertaining. A 2-car garage provides ample storage, & the prime location keeps you close to it all—just 9 mins to Downtown Cookeville, 26 mins to Sparta, & an easy hour's drive to BNA. Experience quality craftsmanship & modern comfort in this move-in-ready gem! Estimated completion date 3/30/2025., NE-ES/Algood/CKVL

    Zillow last checked:

    Listing updated:

    Listed by:

    Elijah Castelli,

    Elevate Real Estate

    Bought with:

    Victoria Carmack, 294252

    1 Source Realty Pros Crossville

    Source: UCMLS,MLS#: 234455MLS Logo

    Facts & features

    Interior

    Bedrooms & bathrooms
    • Bedrooms: 3
    • Bathrooms: 2
    • Full bathrooms: 2
    • Main level bedrooms: 3
    Primary bedroom
    • Level: Main
    • Area: 168
    • Dimensions: 14 x 12
    Bedroom 2
    • Level: Main
    • Area: 99
    • Dimensions: 9 x 11
    Bedroom 3
    • Level: Main
    • Area: 100
    • Dimensions: 10 x 10
    Dining room
    • Level: Main
    • Area: 81
    • Dimensions: 9 x 9
    Living room
    • Level: Main
    • Area: 300
    • Dimensions: 15 x 20
    Heating
    • Electric, Central
    Cooling
    • Central Air
    Appliances
    • Included: Dishwasher, Electric Oven, Refrigerator, Electric Range, Electric Water Heater
    • Laundry: Main Level
    Features
    • New Floor Covering, New Paint, Ceiling Fan(s), Walk-In Closet(s)
    • Flooring: New Floor Covering, Vinyl, Tile
    • Windows: Double Pane Windows
    • Has basement: No
    • Number of fireplaces: 1
    • Fireplace features: One, Electric
    Interior area
    • Total structure area: 1,373
    • Total interior livable area: 1,373 sqft

    Property

    Parking
    • Total spaces: 2
    • Parking features: Concrete, Attached, Garage
    • Has attached garage: Yes
    • Covered spaces: 2
    • Has uncovered spaces: Yes
    Features
    • Levels: One
    • Patio & porch: Porch, Covered
    • Has view: Yes
    • View description: No Water Frontage View Description
    • Water view: No Water Frontage View Description
    • Waterfront features: No Water Frontage View Description
    Lot
    • Size: 5,227 Square Feet
    • Dimensions: 52 x 100
    • Features: Cleared
    Details
    • Parcel number: 165.00
    • Zoning: Res

    Construction

    Type & style
    • Home type: SingleFamily
    • Property subtype: Single Family Residence
    Materials
    • Vinyl Siding, Frame
    • Foundation: Slab
    • Roof: Composition,Shingle
    Condition
    • New Construction
    • New construction: Yes
    • Year built: 2025

    Utilities & green energy

    • Electric: Circuit Breakers
    • Sewer: Public Sewer
    • Water: Public
    • Utilities for property: Natural Gas Not Available

    Community & HOA

    Community
    • Security: Smoke Detector(s)
    • Subdivision: THE RESERVE
    HOA
    • Has HOA: No
    • Amenities included: None
    Location
    • Region: Cookeville

    Financial & listing details

    • Price per square foot: $237/sqft
    • Annual tax amount: $330
    • Date on market: 2/7/2025
    • Road surface type: Paved

    Price history

    DateEventPrice
    8/15/2025Sold$324,998$237/sqft
    Source: UCMLS #234455 Report a problem
    7/10/2025Pending sale$324,998$237/sqft
    Source: East Tennessee Realtors #1289344 Report a problem
    7/10/2025Contingent$324,998$237/sqft
    Source: RealTracs MLS as distributed by MLS GRID #2789036 Report a problem
    2/7/2025Listed for sale$324,998$237/sqft
    Source: UCMLS #234455 Report a problem

    Public tax history

    Tax history is unavailable.

    Neighborhood: 38506

    Nearby schools

    GreatSchools rating
    Get pre-qualified for a loan
    At Zillow Home Loans, we can pre-qualify you in as little as 5 minutes with no impact to your credit score.

    An equal housing lender. NMLS #10287.

    Sell for more on Zillow
    Get a Zillow Showcase℠ listing at no additional cost and you could sell for .
    $326,600
    2% more
    +$6,532
    With Zillow Showcase(estimated)
    $333,132