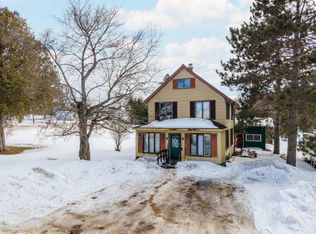
If you're looking for a property with great potential and plenty of space, this 3 bedroom, 2 bathroom home is ready for your vision and finishing touches. With a versatile layout and valuable features already in place, this place offers an excellent opportunity for an owner-occupant, investor, or buyer looking to build equity. The main level features a breakfast nook, creating a cozy spot for morning coffee and casual meals. The fully finished basement adds significant living space and features a comfortable family room with a bar, making it an ideal spot for entertaining, game nights, or relaxing with family and friends. A 3/4 bathroom in the lower level adds even more convenience. Outside, enjoy the fresh air from the deck, while the detached 2-car garage provides plenty of room for vehicles, storage, tools, or hobbies.
Under contract
$75,000
1604 Davidson St, Iron River, MI 49935
3beds
1,728sqft
Single Family Residence
Built in 1950
6,534 Square Feet Lot
$-- Zestimate®
$43/sqft
$-- HOA
What's special
Fully finished basementBreakfast nook
- 35 days
- 100
- 3
Zillow last checked:
Listing updated:
Listed by:
STEPHEN REMONDINI 906-284-0341,
STEPHENS REAL ESTATE 906-265-7325
Source: GNMLS,MLS#: 219076
Facts & features
Interior
Bedrooms & bathrooms
- Bedrooms: 3
- Bathrooms: 2
- Full bathrooms: 2
Bedroom
- Level: Second
- Dimensions: 10x10
Bedroom
- Level: Second
- Dimensions: 11x9
Bedroom
- Level: Second
- Dimensions: 12x12
Bathroom
- Level: Basement
Bathroom
- Level: Second
Breakfast room nook
- Level: First
- Dimensions: 8x8
Family room
- Level: Basement
- Dimensions: 12x20
Kitchen
- Level: First
- Dimensions: 7x11
Living room
- Level: First
- Dimensions: 10x19
Heating
- Forced Air, Natural Gas
Appliances
- Included: Dryer, Dishwasher, Electric Oven, Electric Range, Gas Water Heater, Refrigerator, Washer
Features
- Basement: Finished
- Has fireplace: No
- Fireplace features: None
Interior area
- Total structure area: 1,728
- Total interior livable area: 1,728 sqft
- Finished area above ground: 1,152
- Finished area below ground: 576
Property
Parking
- Total spaces: 2
- Parking features: Garage, Two Car Garage
- Garage spaces: 2
Features
- Levels: Two
- Stories: 2
- Patio & porch: Deck, Open
- Frontage length: 0,0
Lot
- Size: 6,534 Square Feet
- Dimensions: 75 x 90
Details
- Parcel number: 04262300300
- Zoning description: Residential
Construction
Type & style
- Home type: SingleFamily
- Architectural style: Two Story
- Property subtype: Single Family Residence
Materials
- Aluminum Siding, Composite Siding, Frame
Condition
- Year built: 1950
Utilities & green energy
- Sewer: Public Sewer
- Water: Public
Community & HOA
Location
- Region: Iron River
Financial & listing details
- Price per square foot: $43/sqft
- Tax assessed value: $33,770
- Annual tax amount: $1,323
- Date on market: 8/17/2026
- Ownership: Fee Simple
Estimated market value
Not available
Estimated sales range
Not available
$1,713/mo
Price history
| Date | Event | Price |
|---|---|---|
| 8/24/2026 | Contingent | $75,000$43/sqft |
Source:  MiRealSource #50218757 Report a problem MiRealSource #50218757 Report a problem | ||
| 8/17/2026 | Listed for sale | $75,000$43/sqft |
Source: MiRealSource #50218757 Report a problem | ||
Public tax history
| Year | Property taxes | Tax assessment |
|---|---|---|
| 2025 | $1,260 +47.9% | $33,770 +11% |
| 2024 | $852 +4.9% | $30,430 +18.9% |
| 2023 | $812 +3.3% | $25,590 +8.8% |
| 2022 | $787 +169.6% | $23,510 +15.4% |
| 2021 | $292 | $20,377 |
| 2020 | $292 +20.1% | $20,377 +2.5% |
| 2019 | $243 -79.8% | $19,882 +4.3% |
| 2017 | $1,204 | $19,060 +3.1% |
| 2016 | -- | $18,489 -0.9% |
| 2015 | -- | $18,650 +6.8% |
| 2014 | -- | $17,470 -26.3% |
| 2013 | -- | $23,700 |
| 2012 | $678 +1.3% | $23,700 |
| 2011 | $670 | $23,700 |
Find assessor info on the county website
Monthly payment
Est. payment
Payment breakdown
Explore the cost of this home by adjusting the details. Changes won't be saved.Climate risks
Neighborhood: 49935


Similar homes
- $75,0003 bd2 ba1.3k sqft808 Stambaugh Ave, Iron River, MI 49935For Sale

 MLS ID #50220248, KELLY WATERS, U.P. RIVERLAND REALTY. MiRealSource
 - $59,9003 bd2 ba1k sqft765 W Ice Lake Rd, Iron River, MI 49935For Sale
 MLS ID #50210102, JORDYN LEONARDUZZI, RE/MAX NORTH COUNTRY. MiRealSource
 - $86,5003 bd1 ba1.2k sqft1019 N 8th Ave, Iron River, MI 49935For Sale
 MLS ID #50199558, ZACHARY GOODMAN, KELLER WILLIAMS CLASSIC REALTY NW. MiRealSource
 - $69,9003 bd1 ba1.2k sqft424 Diamond St, Iron River, MIFor Sale
 MLS ID #215963, STEPHEN REMONDINI, STEPHENS REAL ESTATE. GNMLS
 - $53,5002 bd1 ba1.9k sqft28 N 5th Ave, Iron River, MI 49935For Sale
 MLS ID #20261058743, Rachel Rosencrants, Brookstone, Realtors LLC. Realcomp II
 - $78,5002 bd-- ba1.9k sqft107 4th St, Iron River, MI 49935For SaleMLS ID #50209804, ZACHARY GOODMAN, KELLER WILLIAMS CLASSIC REALTY NW. MiRealSource
- $74,9002 bd1 ba882 sqft204 Marquette Ave, Crystal Falls, MI 49920For SaleMLS ID #50215807, DANELLE DOVE, RE/MAX NORTH COUNTRY. MiRealSource
- $74,9002 bd1 ba1k sqft109 S 5th St, Crystal Falls, MI 49920For Sale
 MLS ID #201842788, Lee Anne Scharffe, Berkshire Hathaway Homeservices Indian River. WWMLS
 - $44,5002 bd1 ba1.2k sqft417 3rd St, Alpha, MI 49902For SaleMLS ID #50211255, JORDYN LEONARDUZZI, RE/MAX NORTH COUNTRY. MiRealSource
