Skip main navigation
Closed
  • $385,000

    1604 Dogwood Ln, Austin, AR 72007

    3beds
    2,161sqft
    Single Family Residence
    Built in 2004
    1.5 Acres Lot
    $389,700 Zestimate®
    $178/sqft
    $1,639 Estimated rent

    Home value

    $389,700

    $331,000 - $456,000

    $1,639/mo

    Zestimate® history
    Loading
    Loading...

    Owner options

    List your home for rent

    $1,639/mo

    Rent Zestimate®

    Find your next renter with Zillow Rental Manager. Plus, with online applications, you can quickly screen prospective tenants – for free.

    Learn more

    $1,639/mo

    Rent Zestimate®

    Refinance and save

    $2,277/mo

    Est. payment

    Refinancing to a lower rate could help reduce your monthly payments and save thousands over the life of the loan.

    See today's rates

    $2,277/mo

    Est. payment

    Explore your selling options

    Work with a Zillow partner agent

    Leverage their expertise and Zillow's premium Showcase listings to get your home seen by more buyers.

    Get started

    List with your own agent

    Get your home in front of millions of buyers by listing it on Zillow.

    Learn how to do it

    Sell it yourself

    Take full control of how buyers see your home on Zillow by listing For Sale by Owner (FSBO).

    List your home

    What's special

    Sparkling saltwater poolPrivate patioEpoxy floorsVersatile office areaSpacious laundry roomCentral heat and airStunning tiled showers
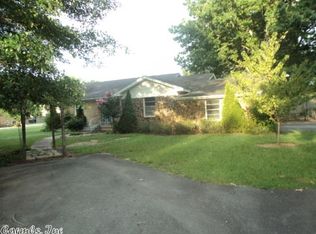
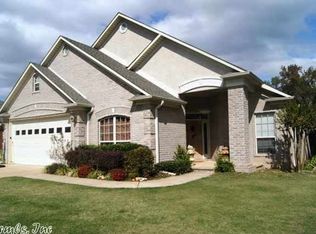
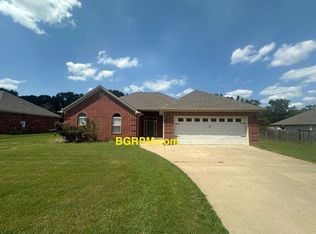

    Welcome to 1604 Dogwood Lane — a beautifully updated home just outside the city limits, offering peaceful living with modern comforts. This 3-bedroom, 2-bath residence has been thoughtfully upgraded throughout, including fresh interior paint, fully remodeled primary and guest bathrooms with stunning tiled showers and elegant quartz countertops, and guest bathrooms, a new roof on both the home and shop, a new water heater installed in shop in 2025, and the addition of a sparkling saltwater pool — perfect for relaxing or entertaining. The kitchen provides excellent cabinet and counter space, while a dedicated dining area makes hosting a breeze. You’ll love the spacious laundry room and versatile office area, complete with abundant built-in storage. Step outside to find an impressive shop/in-law quarters featuring central heat and air, epoxy floors, a full bathroom, and its own private patio — ideal for guests, hobbies, or a home business. You don't want to miss out on this stunning home. Schedule your showing today!

    Zillow last checked:

    Listing updated:

    Listed by:

    Brooke Wheeler 501-743-8536,

    PorchLight Realty

    Bought with:

    Jody Huffmaster, AR

    RE/MAX Encore

    Source: CARMLS,MLS#: 25041383MLS Logo

    Facts & features

    Interior

    Bedrooms & bathrooms
    • Bedrooms: 3
    • Bathrooms: 2
    • Full bathrooms: 2
    Rooms
    • Room types: Office/Study, In-Law Quarters
    Dining room
    • Features: Separate Dining Room, Kitchen/Dining Combo
    Heating
    • Propane
    Cooling
    • Electric
    Appliances
    • Included: Free-Standing Range, Microwave, Electric Range, Dishwasher, Disposal, Plumbed For Ice Maker, Gas Water Heater
    • Laundry: Washer Hookup, Electric Dryer Hookup, Laundry Room
    Features
    • Walk-In Closet(s), Ceiling Fan(s), Walk-in Shower, Kit Counter-Formica, Primary Bedroom/Main Lv, Primary Bedroom Apart, 3 Bedrooms Same Level
    • Flooring: Carpet, Tile, Laminate
    • Doors: Insulated Doors
    • Windows: Insulated Windows
    • Basement: None
    • Has fireplace: Yes
    • Fireplace features: Gas Logs Present
    Interior area
    • Total structure area: 2,161
    • Total interior livable area: 2,161 sqft

    Property

    Parking
    • Total spaces: 2
    • Parking features: Garage, Two Car, Garage Door Opener, Garage Faces Side
    • Has garage: Yes
    Features
    • Levels: One
    • Stories: 1
    • Exterior features: Rain Gutters, Shop
    • Has private pool: Yes
    • Pool features: In Ground
    • Fencing: Full,Chain Link,Wood
    Lot
    • Size: 1.5 Acres
    • Features: Level, Subdivided
    Details
    • Parcel number: 19100025000

    Construction

    Type & style
    • Home type: SingleFamily
    • Architectural style: Traditional
    • Property subtype: Single Family Residence
    Materials
    • Brick
    • Foundation: Slab
    • Roof: Shingle
    Condition
    • New construction: No
    • Year built: 2004

    Utilities & green energy

    • Electric: Electric-Co-op
    • Gas: Gas-Propane/Butane
    • Sewer: Septic Tank
    • Water: Public
    • Utilities for property: Gas-Propane/Butane
    Green energy
    • Energy efficient items: Doors

    Community & HOA

    Community
    • Security: Smoke Detector(s)
    • Subdivision: DERDEN ESTATES
    HOA
    • Has HOA: No
    Location
    • Region: Austin

    Financial & listing details

    • Price per square foot: $178/sqft
    • Tax assessed value: $232,950
    • Annual tax amount: $2,138
    • Date on market: 10/15/2025
    • Listing terms: VA Loan,FHA,Cash,USDA Loan
    • Road surface type: Paved

    Price history

    DateEventPrice
    12/15/2025Sold$385,000+4.1%$178/sqft
    Source: CARMLS #25041383 Report a problem
    10/15/2025Listed for sale$369,900+48%$171/sqft
    Source: CARMLS #25041383 Report a problem
    2/28/2017Sold$250,000-2%$116/sqft
    Source: CARMLS #16027602 Report a problem
    11/28/2016Price change$255,000-1.9%$118/sqft
    Source: RE/MAX Real Estate Connection #16027602 Report a problem
    9/15/2016Listed for sale$260,000$120/sqft
    Source: RE/MAX Real Estate Connection #16027602 Report a problem

    Public tax history

    YearProperty taxesTax assessment
    2025-- $46,590
    2024-- $46,590
    2023-- $46,590
    2022$1,763 $46,590
    2021$1,763 +14.7%$46,590 +11.8%
    2020$1,538 $41,670
    2019$1,538 -1.6%$41,670
    2018$1,563 $41,670
    2017$1,563 $41,670
    2016$1,563 $41,670 +5%
    2015$1,563 +6.2%$39,690
    2014$1,472 -12.5%$39,690
    2013$1,683 $39,690
    2012-- $39,690
    2011-- $39,690 -5.9%
    2010-- $42,180
    2009-- $42,180 +9.5%
    2008-- $38,530
    2007-- $38,530 +12.7%
    2006-- $34,200 +850%
    2005-- $3,600
    2004-- $3,600
    Find assessor info on the county website

    Neighborhood: 72007

    Nearby schools

    GreatSchools rating
    Get pre-qualified for a loan
    At Zillow Home Loans, we can pre-qualify you in as little as 5 minutes with no impact to your credit score.

    An equal housing lender. NMLS #10287.

    Sell for more on Zillow
    Get a Zillow Showcase℠ listing at no additional cost and you could sell for .
    $389,700
    2% more
    +$7,794
    With Zillow Showcase(estimated)
    $397,494