MLS# 20973219 - Built by NHC - Nov 2026 completion! ~ More Space, Less Money! Discover the Adams plan from our Liberty Series, offering over 3,000 square feet of thoughtfully designed living space. This 5-bedroom, 2.5-bath home features a spacious loft and versatile flex space. The primary bedroom is conveniently located on the main level, with additional bedrooms and a laundry room upstairs. The modern kitchen boasts stainless steel appliances, including a built-in microwave, and Shaker-style cabinets with 30-inch uppers. As America's Affordable Builder, we bring the best value to the area. Schedule your meeting today!
New construction
$314,990
1604 Dwelling Pl, Godley, TX 76044
5beds
3,005sqft
:
Get pre-qualified$2,213/mo
Single Family Residence
Built in 2026
6,534 Square Feet Lot
$314,900 Zestimate®
$105/sqft
$-- HOA
What's special
Spacious loftBuilt-in microwaveStainless steel appliancesModern kitchenVersatile flex spaceLaundry room upstairs
- 3 days |
- 35 |
- 3 |
Zillow last checked:
Listing updated:
Listed by:
Ben Caballero 888-872-6006,
HomesUSA.com 888-872-6006
Source: NTREIS,MLS#: 20973219
Facts & features
Interior
Bedrooms & bathrooms
- Bedrooms: 5
- Bathrooms: 3
- Full bathrooms: 2
- 1/2 bathrooms: 1
Primary bedroom
- Features: Dual Sinks, Walk-In Closet(s)
- Level: First
- Dimensions: 16 x 14
Bedroom
- Level: Second
- Dimensions: 14 x 11
Bedroom
- Level: Second
- Dimensions: 16 x 13
Bedroom
- Level: Second
- Dimensions: 15 x 12
Bedroom
- Level: Second
- Dimensions: 13 x 13
Dining room
- Level: First
- Dimensions: 10 x 10
Kitchen
- Level: First
- Dimensions: 15 x 9
Living room
- Level: Second
- Dimensions: 22 x 16
Living room
- Level: First
- Dimensions: 20 x 12
Office
- Level: First
- Dimensions: 10 x 10
Heating
- Central
Cooling
- Central Air
Appliances
- Included: Dishwasher, Electric Range, Microwave
- Laundry: Laundry in Utility Room
Features
- Eat-in Kitchen
- Flooring: Vinyl
- Has basement: No
- Has fireplace: No
Interior area
- Total interior livable area: 3,005 sqft
Video & virtual tour
Property
Parking
- Total spaces: 2
- Parking features: Garage Faces Front
- Attached garage spaces: 2
Features
- Levels: Two
- Stories: 2
- Pool features: None
Lot
- Size: 6,534 Square Feet
Details
- Parcel number: 126392020143
Construction
Type & style
- Home type: SingleFamily
- Architectural style: Contemporary/Modern,Traditional,Detached
- Property subtype: Single Family Residence
Materials
- Frame
- Foundation: Slab
- Roof: Composition
Condition
- New construction: Yes
- Year built: 2026
Utilities & green energy
- Sewer: Public Sewer
- Utilities for property: Sewer Available
Community & HOA
Community
- Subdivision: Still Water Lakes
HOA
- Has HOA: No
Location
- Region: Godley
Financial & listing details
- Price per square foot: $105/sqft
- Date on market: 7/29/2026
- Cumulative days on market: 363 days
Estimated market value
$314,900
$299,000 - $331,000
$2,816/mo
Price history
| Date | Event | Price |
|---|---|---|
| 7/29/2026 | Listed for sale | $314,990-6.3%$105/sqft |
Source: NTREIS #20973219 Report a problem | ||
| 6/11/2026 | Listing removed | $335,990$112/sqft |
Source: NTREIS #20973219 Report a problem | ||
| 7/16/2025 | Price change | $335,990+6.3%$112/sqft |
Source: NTREIS #20973219 Report a problem | ||
| 6/20/2025 | Listed for sale | $315,990$105/sqft |
Source: NTREIS #20973219 Report a problem | ||
Public tax history
Tax history is unavailable.
Monthly payment
Est. payment
Payment breakdown
Explore the cost of this home by adjusting the details. Changes won't be saved.Climate risks
Neighborhood: 76044
Nearby schools
GreatSchools rating
- 6/10Legacy Elementary SchoolGrades: PK-5Distance: 1.4 mi
- 6/10Godley Middle SchoolGrades: 6-8Distance: 0.6 mi
- 5/10Godley High SchoolGrades: 9-12Distance: 0.4 mi
Schools provided by the listing agent
- Elementary: Godley
- Middle: Godley
- High: Godley
- District: Godley ISD
Source: NTREIS. This data may not be complete. We recommend contacting the local school district to confirm school assignments for this home.
- $40,000-- bd-- ba-- sqft1604 Dwelling Pl, Godley, TX 76044Off Market
- $40,000-- bd-- ba-- sqft1608 Dwelling Pl, Godley, TX 76044Off Market
- $273,9904 bd2 ba1.8k sqft1608 Dwelling Pl, Godley, TX 76044For Sale

- $249,9904 bd2 ba1.5k sqft1600 Dwelling Pl, Godley, TX 76044New Construction
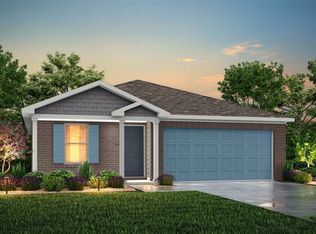
- $40,000-- bd-- ba-- sqft1600 Dwelling Pl, Godley, TX 76044Off Market
- $542,1004 bd2 ba3.2k sqft10100 Margay Ct, Godley, TX 76044Off Market
- $40,000-- bd-- ba-- sqft349 Mercy St, Godley, TX 76044Off Market
- $40,000-- bd-- ba-- sqft1612 Dwelling Pl, Godley, TX 76044Off Market
A local agent can set up tours, give advice and negotiate with sellers.
Similar homes
- $306,9905 bd3 ba2.6k sqft1612 Dwelling Pl, Godley, TX 76044For Sale
 MLS ID #20973926, Ben Caballero. NTREIS
 - $249,9904 bd2 ba1.5k sqft1600 Dwelling Pl, Godley, TX 76044New ConstructionMLS ID #20974300, Ben Caballero. NTREIS
- $306,9905 bd3 ba2.6k sqft1624 Dwelling Pl, Godley, TX 76044For Sale
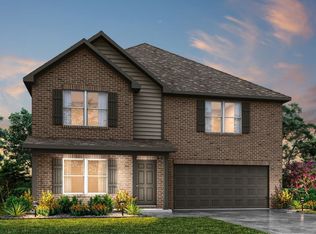 MLS ID #20916316, Ben Caballero. NTREIS
 - from $374,9904 bd3 ba3k sqftWoodrose Plan, Star Ranch, Godley, TX 76044New Construction
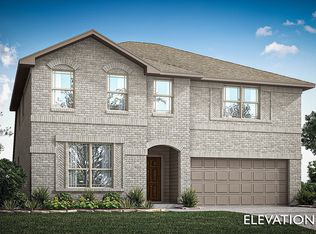 Bloomfield Homes
 - from $304,9903 bd2 ba1.6k sqftCamellia Plan, Star Ranch, Godley, TX 76044New ConstructionBloomfield Homes
- from $304,9903 bd2 ba1.6k sqftCamellia Plan, Star Ranch, Godley, TX 76044New ConstructionBloomfield Homes
- from $374,9904 bd3 ba3k sqftWoodrose Plan, Star Ranch, Godley, TX 76044New ConstructionBloomfield Homes
- from $345,9005 bd3 ba2.7k sqftCottonwood Plan, Cresson Estates, Cresson, TX 76044New ConstructionLGI Homes
- from $300,9004 bd2 ba1.7k sqftReed Plan, Cresson Estates, Godley, TX 76044New ConstructionLGI Homes
- from $343,9005 bd3 ba2.7k sqftDriftwood Plan, Cresson Estates, Godley, TX 76044New ConstructionLGI Homes
- from $323,9004 bd3 ba2.1k sqftCypress Plan, Cresson Estates, Godley, TX 76044New ConstructionLGI Homes
- $343,9005 bd3 ba2.7k sqft13433 Stage Coach Ln, Cresson, TX 76035New ConstructionNTREIS
- from $309,9904 bd3 ba2.2k sqft2203 Harrison - A3 Plan, Cresson Estates, Cresson, TX 76035New ConstructionNational Home Corporation
- $332,9904 bd2 ba1.8k sqft6648 Valley, Fort Worth, TX 76123New ConstructionNTREIS
- $357,9904 bd3 ba2.1k sqft6665 Valley Lake Ln, Crowley, TX 76036New ConstructionNTREIS
- from $293,9003 bd2 ba1.6k sqftSabine Plan, Cresson Estates, Godley, TX 76044New ConstructionLGI Homes
- $360,9904 bd3 ba2.1k sqft6636 Dusty Ridge Rd, Crowley, TX 76036New ConstructionNTREIS
- $357,9904 bd2 ba2.1k sqft6652 Valley Lake Ln, Crowley, TX 76036New ConstructionNTREIS
- $380,4904 bd3 ba2.4k sqft6644 Valley Lake Ln, Crowley, TX 76036New ConstructionNTREIS
- $359,6854 bd3 ba2.1k sqft10217 Cherrytree Ln, Fort Worth, TX 76140New ConstructionMLS ID #21344394, Stephen Kahn. NTREIS
