Skip main navigation
Sold for $335,000
  • $335,000

    1604 E 13th Plz, Lynn Haven, FL 32444

    4beds
    1,524sqft
    Single Family Residence
    Built in 1988
    0.3 Acres Lot
    $331,500 Zestimate®
    $220/sqft
    $2,204 Estimated rent

    Home value

    $331,500

    $302,000 - $365,000

    $2,204/mo

    Zestimate® history
    Loading
    Loading...

    Owner options

    List your home for rent

    $2,204/mo

    Rent Zestimate®

    Find your next renter with Zillow Rental Manager. Plus, with online applications, you can quickly screen prospective tenants – for free.

    Learn more

    $2,204/mo

    Rent Zestimate®

    Refinance and save

    $2,188/mo

    Est. payment

    Refinancing to a lower rate could help reduce your monthly payments and save thousands over the life of the loan.

    See today's rates

    $2,188/mo

    Est. payment

    Explore your selling options

    Work with a Zillow partner agent

    Leverage their expertise and Zillow's premium Showcase listings to get your home seen by more buyers.

    Get started

    List with your own agent

    Get your home in front of millions of buyers by listing it on Zillow.

    Learn how to do it

    Sell it yourself

    Take full control of how buyers see your home on Zillow by listing For Sale by Owner (FSBO).

    List your home

    What's special

    In-ground poolDouble garage
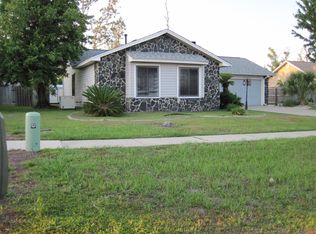
    CURRENTLY UNDER CONTRACT, SELLER WILL CONSIDER BACKUP OFFERS. Welcome to your beautifully renovated 4-bedroom, 2-bath home w/ a pool tucked away on a quiet cul-de-sac in the highly sought-after community of Lynn Haven, FL. With minimal traffic and a golf cart-friendly neighborhood, this centrally located gem offers the perfect blend of privacy, convenience, and lifestyle. Step inside to discover a spacious open-concept main living area filled with natural light. A lovely fireplace serves as the focal point of the living room, flanked by French doors on either side that lead directly out to the pool and lighted patio. In the dining area, you'll find a convenient wet bar--perfect for a coffee station, wine display, or entertaining space, adding charm and versatility to the home's layout. The home has been thoughtfully updated from top to bottom featuring: New roof, siding, & doors, LVP flooring & fresh interior paint, Custom tile work & designer backsplash, New cabinetry with added pantry storage, Quartz countertops w/ a convenient breakfast bar, Stainless steel appliances w/ farmhouse sink, Updated lighting & plumbing fixtures, Privacy fence with reinforced double gate. The outdoor space is just as impressive! Enjoy your in-ground pool, patio, and large, privacy fenced yard ideal for gatherings with family and friends. Whether hosting summer pool parties or enjoying a quiet evening under the lights, this backyard truly delivers. Additional highlights include a large Primary Suite w/ walk-in closet, a double garage, and a separate laundry room (w/ washer and dryer included) offering both comfort and functionality. Living in Lynn Haven means easy access to everything -- including Tyndall Air Force Base, Naval Support Activity Panama City, medical care, shopping, dining, and the beautiful beaches that make our area so special. Homes like this -- updated, move-in ready, pool, no HOA, and in one of the area's most requested communities -- don't last long. CALL TODAY FOR MORE INFORMATION!

    Zillow last checked:

    Listing updated:

    Listed by:

    Eva M Mullins 850-527-3269,

    Coldwell Banker Realty

    Bought with:

    The Sanchez Group

    Think Real Estate

    Source: CPAR,MLS#: 785421MLS LogoOriginating MLS: Central Panhandle Association of REALTORS

    Facts & features

    Interior

    Bedrooms & bathrooms
    • Bedrooms: 4
    • Bathrooms: 2
    • Full bathrooms: 2
    Rooms
    • Room types: Bedroom, Dining Room, Garage, Kitchen, Living Room, Primary Bedroom
    Primary bedroom
    • Level: First
    • Dimensions: 14 x 10
    Bedroom
    • Level: First
    • Dimensions: 10 x 10
    Bedroom
    • Level: First
    • Dimensions: 9 x 10
    Bedroom
    • Level: First
    • Dimensions: 8 x 11
    Dining room
    • Level: First
    • Dimensions: 9 x 11
    Garage
    • Level: First
    • Dimensions: 20 x 20
    Kitchen
    • Level: First
    • Dimensions: 14 x 7
    Living room
    • Level: First
    • Dimensions: 17 x 14
    Heating
    • Central, Fireplace(s)
    Cooling
    • Central Air, Ceiling Fan(s)
    Appliances
    • Included: Electric Range, Gas Water Heater
    Features
    • Has fireplace: Yes
    • Fireplace features: Gas
    Interior area
    • Total structure area: 1,524
    • Total interior livable area: 1,524 sqft

    Property

    Parking
    • Total spaces: 2
    • Parking features: Garage, Garage Door Opener, Paved
    • Garage spaces: 2
    Features
    • Levels: One
    • Stories: 1
    • Patio & porch: Patio
    • Exterior features: Patio
    • Has private pool: Yes
    • Pool features: In Ground, Salt Water, Private
    • Fencing: Fenced,Privacy
    Lot
    • Size: 0.3 Acres
    • Dimensions: 58 x 133 x 140 x 155
    • Features: Cul-De-Sac
    Details
    • Parcel number: 11249098000
    • Zoning description: Resid Single Family

    Construction

    Type & style
    • Home type: SingleFamily
    • Architectural style: Ranch
    • Property subtype: Single Family Residence
    Materials
    • Foundation: Slab
    • Roof: Composition,Shingle
    Condition
    • New construction: No
    • Year built: 1988

    Utilities & green energy

    • Sewer: Public Sewer
    • Utilities for property: High Speed Internet Available

    Community & HOA

    Community
    • Features: Short Term Rental Allowed
    • Subdivision: Fmw's Del Add To Lynn Haven
    HOA
    • Has HOA: No
    Location
    • Region: Lynn Haven

    Financial & listing details

    • Price per square foot: $220/sqft
    • Tax assessed value: $142,209
    • Annual tax amount: $2,388
    • Date on market: 2/18/2026
    • Cumulative days on market: 4 days

    Price history

    DateEventPrice
    3/13/2026Sold$335,000+3.1%$220/sqft
    Source: CPAR #785421 Report a problem
    2/21/2026Pending sale$325,000$213/sqft
    Source: CPAR #785421 Report a problem
    2/18/2026Listed for sale$325,000$213/sqft
    Source: CPAR #785421 Report a problem

    Public tax history

    YearProperty taxesTax assessment
    2024$2,227 +64.4%$142,209 +13.8%
    2023$1,355 +10.5%$124,932 +3%
    2022$1,226 $121,293
    2021-- --
    2020$617 -2.6%$81,346 -2.5%
    2019$634 $83,436 -25.9%
    2018$634 -40.9%$112,659 +2.1%
    2017$1,074 +1.4%$110,342 +2.1%
    2016$1,058 -1.3%$108,072 +0.7%
    2015$1,072 $107,321 +0.8%
    2014$1,072 $106,469 +1.5%
    2013-- $104,895 -1.3%
    2012-- $106,236 +6.1%
    2011-- $100,138 +1.5%
    2010-- $98,658 +2.7%
    2009-- $96,087 +0.1%
    2008-- $95,991 +3%
    2007-- $93,195 +2.5%
    2006-- $90,922 +9.8%
    2005-- $82,800 +3%
    2004-- $80,388 +1.9%
    2003-- $78,889 +2.4%
    2002-- $77,040 +9.7%
    2001-- $70,213 -0.6%
    2000-- $70,666
    Find assessor info on the county website

    Neighborhood: 32444

    Nearby schools

    GreatSchools rating
    Schools provided by the listing agent
    • Elementary: Deer Point
    • Middle: Mowat
    • High: Mosley

    Source: CPAR. This data may not be complete. We recommend contacting the local school district to confirm school assignments for this home.

    Get pre-qualified for a loan
    At Zillow Home Loans, we can pre-qualify you in as little as 5 minutes with no impact to your credit score.

    An equal housing lender. NMLS #10287.

    Sell for more on Zillow
    Get a Zillow Showcase℠ listing at no additional cost and you could sell for .
    $331,500
    2% more
    +$6,630
    With Zillow Showcase(estimated)
    $338,130