Skip main navigation
Sold for $270,000
  • $270,000

    1604 E 5th Ave, Mitchell, SD 57301

    2beds
    2,488sqft
    Single Family Residence
    Built in 1965
    7,405.2 Square Feet Lot
    $269,900 Zestimate®
    $109/sqft
    $1,856 Estimated rent

    Home value

    $269,900

    Estimated sales range

    Not available

    $1,856/mo

    Zestimate® history
    Loading
    Loading...

    Owner options

    List your home for rent

    $1,856/mo

    Rent Zestimate®

    Find your next renter with Zillow Rental Manager. Plus, with online applications, you can quickly screen prospective tenants – for free.

    Learn more

    $1,856/mo

    Rent Zestimate®

    Refinance and save

    $1,724/mo

    Est. payment

    Refinancing to a lower rate could help reduce your monthly payments and save thousands over the life of the loan.

    See today's rates

    $1,724/mo

    Est. payment

    Explore your selling options

    Work with a Zillow partner agent

    Leverage their expertise and Zillow's premium Showcase listings to get your home seen by more buyers.

    Get started

    List with your own agent

    Get your home in front of millions of buyers by listing it on Zillow.

    Learn how to do it

    Sell it yourself

    Take full control of how buyers see your home on Zillow by listing For Sale by Owner (FSBO).

    List your home

    What's special

    Corner gas fireplaceExposed wood beamsLarge bay windowBuilt-in wall ovenTons of storageSliding patio doorWhirlpool tub
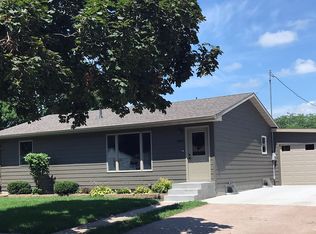
    Warm and inviting home with spacious addition and updated exterior! Step inside to exposed wood beams and an open kitchen, dining and sitting area featuring a standout 4' x 6' island with seating on all sides--ideal for gathering, cooking and entertaining. The kitchen is a baker's delight with the combination of a traditional oven/range and a built-in wall oven. A large 2003 addition offers an extra-spacious living room with a corner gas fireplace and is filled with loads of natural light from a large bay window and a sliding patio door and additional windows. Master suite boasts double closets and a whirlpool tub. Main bathroom has a newly installed walk-in shower. Main floor laundry room with additional wash/dryer hookups in basement. The lower level features a large living space with a multi-sided brick wood-burning fireplace with stone hearth and wood mantle. Rounding out the basement are a non-egress bedroom, flex room, a plumbing rough-in for a future bathroom, tons of storage and a drain tile/sump pump system. The backyard is fully fenced with a large 22' x 20' concrete patio, making the space a nice outdoor getaway. The 26' x 24' double-attached garage comes with cabinets/workbench and a concrete driveway in great condition (2017). New siding (2024) and newer shingles (2021). One block from Bridle Acres neighborhood private pool. Home has been well-maintained and well-cared for--with several updates along the way--by the same owners for the past 40+ years.

    Zillow last checked:

    Listing updated:

    Listed by:

    Pamela Bathke 605-770-2303,

    Ace Realty, LLC

    Bought with:

    Pamela Bathke, 21795

    Ace Realty, LLC

    Source: Mitchell BOR,MLS#: 25-527MLS Logo

    Facts & features

    Interior

    Bedrooms & bathrooms
    • Bedrooms: 2
    • Bathrooms: 2
    • 3/4 bathrooms: 2
    Heating
    • Natural Gas, Hot Air
    Cooling
    • Central Air
    Appliances
    • Included: Dishwasher, Dryer, Microwave, Range/Oven, Refrigerator, Washer
    Features
    • Ceiling Fan(s)
    • Flooring: Vinyl, Carpet
    • Basement: Partial
    Interior area
    • Total structure area: 2,592
    • Total interior livable area: 2,488 sqft
    • Finished area above ground: 1,552
    • Finished area below ground: 936

    Property

    Parking
    • Total spaces: 2
    • Parking features: Garage - Attached
    • Attached garage spaces: 2
    • Details: Garage: Attach
    Features
    • Patio & porch: Patio: Yes, Porch: Yes
    • Fencing: Yes
    Lot
    • Size: 7,405 sqft
    • Dimensions: 7,168
    Details
    • Parcel number: 150700030002400

    Construction

    Type & style
    • Home type: SingleFamily
    • Architectural style: Ranch
    • Property subtype: Single Family Residence
    Materials
    • Cement Board, Frame
    • Foundation: Block, Standard Basement (In-Ground)
    Condition
    • Year built: 1965

    Utilities & green energy

    • Sewer: Public Sewer
    • Water: Public

    Community & neighborhood

    Location
    • Region: Mitchell
    • Subdivision: Bridle Acres

    Price history

    DateEventPrice
    3/27/2026Sold$270,000-6.6%$109/sqft
    Source: Mitchell BOR #25-527 Report a problem
    11/22/2025Pending sale$289,000$116/sqft
    Source: Mitchell BOR #25-527 Report a problem
    11/14/2025Listed for sale$289,000$116/sqft
    Source: Mitchell BOR #25-527 Report a problem

    Public tax history

    YearProperty taxesTax assessment
    2025$3,531 +1.2%$248,688
    2024$3,488 +14.6%$248,688 +10.9%
    2023$3,043 +15.8%$224,236 +13.5%
    2022$2,627 +2.6%$197,515 +16.1%
    2021$2,561 $170,065 +5.1%
    2020$2,561 $161,805
    2019-- $161,805 +5.3%
    2018-- $153,620 +2.2%
    2017-- $150,335
    2016-- $150,335 +12.7%
    2013-- $133,365 +9.3%
    2010-- $122,000

    Find assessor info on the county website

    Neighborhood: 57301

    Nearby schools

    GreatSchools rating
    Get pre-qualified for a loan
    At Zillow Home Loans, we can pre-qualify you in as little as 5 minutes with no impact to your credit score.

    An equal housing lender. NMLS #10287.