Skip main navigation
Sold for $400,000
  • $400,000

    1604 E Johnson St, Philadelphia, PA 19138

    3beds
    1,344sqft
    Single Family Residence
    Built in 1945
    2,625 Square Feet Lot
    $412,600 Zestimate®
    $298/sqft
    $2,035 Estimated rent

    Home value

    $412,600

    $371,000 - $458,000

    $2,035/mo

    Zestimate® history
    Loading
    Loading...

    Owner options

    List your home for rent

    $2,035/mo

    Rent Zestimate®

    Find your next renter with Zillow Rental Manager. Plus, with online applications, you can quickly screen prospective tenants – for free.

    Learn more

    $2,035/mo

    Rent Zestimate®

    Refinance and save

    $2,457/mo

    Est. payment

    Refinancing to a lower rate could help reduce your monthly payments and save thousands over the life of the loan.

    See today's rates

    $2,457/mo

    Est. payment

    Explore your selling options

    Work with a Zillow partner agent

    Leverage their expertise and Zillow's premium Showcase listings to get your home seen by more buyers.

    Get started

    List with your own agent

    Get your home in front of millions of buyers by listing it on Zillow.

    Learn how to do it

    Sell it yourself

    Take full control of how buyers see your home on Zillow by listing For Sale by Owner (FSBO).

    List your home

    What's special

    Electric fireplaceQuartz countertopsOpen floor planTons of storageCustom made wine rackBrand new hall bathTreelined street
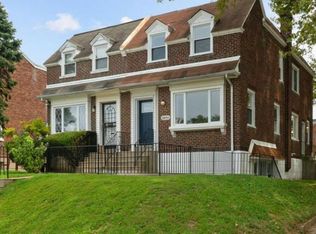
    Look no further. This home has it all. A Beautiful Twin on a treelined street can be your new home. This property will not last long. This property has brand new everything. As you enter this home it offers an open floor plan, and electric fireplace, quartz countertops in the kitchen with soft close cabinets and draws. A custom made wine rack in kitchen and tons of storage. A chef gas/electric stove and a farm sink. The home comes with camera monitoring and a 10 year Tax Abatement. Upstairs there are 3 bedrooms with built in closet space and a brand new hall bath. The basement has a full bathroom too! It is still time to customize your basement and more. Contact Shalonda Smith w/ Tesla Realty Group for more information. This is a truly one of a kind find that will not last.

    Zillow last checked:

    Listing updated:

    Listed by:

    Shalonda Smith 610-283-3911,

    Tesla Realty Group, LLC

    Bought with:

    Charles W Hunt, RS309011

    Homestarr Realty

    Source: Bright MLS,MLS#: PAPH2416962MLS Logo

    Facts & features

    Interior

    Bedrooms & bathrooms
    • Bedrooms: 3
    • Bathrooms: 2
    • Full bathrooms: 2
    Basement
    • Area: 0
    Heating
    • Central, Natural Gas
    Cooling
    • Central Air
    Appliances
    • Included: Gas Water Heater
    • Laundry: In Basement
    Features
    • Basement: Heated,Partially Finished,Rear Entrance
    • Number of fireplaces: 1
    • Fireplace features: Electric
    Interior area
    • Total structure area: 1,344
    • Total interior livable area: 1,344 sqft
    • Finished area above ground: 1,344
    • Finished area below ground: 0

    Property

    Parking
    • Parking features: Driveway
    • Has uncovered spaces: Yes
    Accessibility
    • Accessibility features: None
    Features
    • Levels: Three
    • Stories: 3
    • Pool features: None
    Lot
    • Size: 2,625 sqft
    • Dimensions: 26.00 x 100.00
    Details
    • Additional structures: Above Grade, Below Grade
    • Parcel number: 102297500
    • Zoning: RSA3
    • Special conditions: Standard

    Construction

    Type & style
    • Home type: SingleFamily
    • Architectural style: Straight Thru
    • Property subtype: Single Family Residence
    • Attached to another structure: Yes
    Materials
    • Masonry
    • Foundation: Brick/Mortar
    • Roof: Rubber,Shingle
    Condition
    • Excellent
    • New construction: No
    • Year built: 1945

    Utilities & green energy

    • Sewer: Public Sewer
    • Water: Public
    • Utilities for property: Natural Gas Available, Cable Available

    Community & neighborhood

    Location
    • Region: Philadelphia
    • Subdivision: Mt Airy (east)
    • Municipality: PHILADELPHIA

    Other

    Other facts
    • Listing agreement: Exclusive Right To Sell
    • Listing terms: Cash,Conventional,FHA,PHFA,VA Loan
    • Ownership: Fee Simple

    Price history

    DateEventPrice
    2/21/2025Sold$400,000+158.1%$298/sqft
    Source: Bright MLS #PAPH2416962 Report a problem
    4/15/2024Sold$155,000$115/sqft
    Source: Bright MLS #PAPH2334124 Report a problem
    3/29/2024Pending sale$155,000$115/sqft
    Source: Bright MLS #PAPH2334124 Report a problem
    3/29/2024Listed for sale$155,000$115/sqft
    Source: Bright MLS #PAPH2334124 Report a problem
    3/21/2024Pending sale$155,000$115/sqft
    Source: Bright MLS #PAPH2334124 Report a problem

    Public tax history

    YearProperty taxesTax assessment
    2025$4,899 +65.6%$350,000 +65.6%
    2024$2,959 $211,400
    2023$2,959 +34.5%$211,400
    2022$2,200 --
    2021$2,200 -4.2%--
    2018$2,297 +78.4%--
    2017$1,288 --
    2016$1,288 --
    2015$1,288 --
    2014$1,288 $158,800 +598%
    2012$1,288 $22,752

    Find assessor info on the county website

    Neighborhood: West Oak Lane

    Nearby schools

    GreatSchools rating
    Schools provided by the listing agent
    • District: Philadelphia City

    Source: Bright MLS. This data may not be complete. We recommend contacting the local school district to confirm school assignments for this home.

    Get a cash offer in 3 minutes
    Find out how much your home could sell for in as little as 3 minutes with a no-obligation cash offer.
    Estimated market value
    $412,600
    Get a cash offer in 3 minutes
    Find out how much your home could sell for in as little as 3 minutes with a no-obligation cash offer.
    Estimated market value
    $412,600