Skip main navigation
Sold for $405,000
  • $405,000

    1604 E Quantico St, Broken Arrow, OK 74011

    4beds
    2,872sqft
    Single Family Residence
    Built in 2014
    8,407 Square Feet Lot
    $406,700 Zestimate®
    $141/sqft
    $2,881 Estimated rent

    Home value

    $406,700

    $386,000 - $427,000

    $2,881/mo

    Zestimate® history
    Loading
    Loading...

    Owner options

    List your home for rent

    $2,881/mo

    Rent Zestimate®

    Find your next renter with Zillow Rental Manager. Plus, with online applications, you can quickly screen prospective tenants – for free.

    Learn more

    $2,881/mo

    Rent Zestimate®

    Refinance and save

    $3,094/mo

    Est. payment

    Refinancing to a lower rate could help reduce your monthly payments and save thousands over the life of the loan.

    See today's rates

    $3,094/mo

    Est. payment

    Explore your selling options

    Work with a Zillow partner agent

    Leverage their expertise and Zillow's premium Showcase listings to get your home seen by more buyers.

    Get started

    List with your own agent

    Get your home in front of millions of buyers by listing it on Zillow.

    Learn how to do it

    Sell it yourself

    Take full control of how buyers see your home on Zillow by listing For Sale by Owner (FSBO).

    List your home

    What's special

    Large walk-in closetOpen concept floor planLarge living spacesDrop-zone storage areaTile floorsAbundant floored attic storageSeparate laundry room
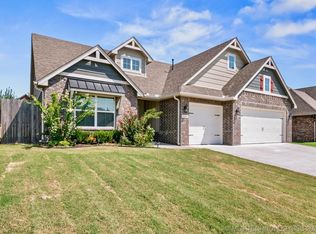
    Timeless design meets everyday luxury in this beautifully appointed two-story home in Seven Oaks South, just a few homes from the neighborhood clubhouse and pool. This open concept floor plan offers 4 bedrooms, 3 full bathrooms, 2 dining areas, and large living spaces. The main living area features wood floors, soaring ceilings, a stone fireplace with gas logs, and a wall of windows that fill the home with natural light. The open kitchen is well-appointed with a large island, gas cooktop, built-in oven and microwave, stainless steel appliances, tile floors, and a spacious walk-in pantry. The primary suite is located on the main level and offers generous space for king-sized furniture plus desk or seating space; spa like en-suite bathroom with dual vanities, soaking tub, separate shower, and a large walk-in closet. Two additional main-level bedrooms are split from the primary suite with a hall bath between. Upstairs includes a large game room, a full bathroom, and a bedroom with walk-in closet, along with abundant floored attic storage with future build-out potential. Additional highlights include a 3-car garage with built-in storage, a drop-zone storage area, separate laundry room, and a covered patio with extended concrete. This thoughtfully designed floor plan offers exceptional flexibility throughout the home and is conveniently located near shopping, dining, highway access, and the NSU Broken Arrow campus. Make this home yours today - every detail is in place & ready to be enjoyed.

    Zillow last checked:

    Listing updated:

    Listed by:

    Kim Tyler 918-232-1670,

    Chinowth & Cohen

    Bought with:

    Angela McMillan, 159875

    Keller Williams Advantage

    Source: MLS Technology, Inc.,MLS#: 2601678MLS LogoOriginating MLS: MLS Technology

    Facts & features

    Interior

    Bedrooms & bathrooms
    • Bedrooms: 4
    • Bathrooms: 3
    • Full bathrooms: 3
    Primary bedroom
    • Description: Master Bedroom,Private Bath,Walk-in Closet
    • Level: First
    Bedroom
    • Description: Bedroom,Walk-in Closet
    • Level: First
    Bedroom
    • Description: Bedroom,Walk-in Closet
    • Level: First
    Bedroom
    • Description: Bedroom,Walk-in Closet
    • Level: Second
    Primary bathroom
    • Description: Master Bath,Bathtub,Double Sink,Full Bath,Separate Shower
    • Level: First
    Bathroom
    • Description: Hall Bath,Bathtub,Full Bath
    • Level: First
    Bonus room
    • Description: Additional Room,Attic
    • Level: Second
    Dining room
    • Description: Dining Room,Formal
    • Level: First
    Game room
    • Description: Game/Rec Room,Closet
    • Level: Second
    Kitchen
    • Description: Kitchen,Breakfast Nook,Island,Pantry
    • Level: First
    Living room
    • Description: Living Room,Fireplace,Great Room
    • Level: First
    Utility room
    • Description: Utility Room,Inside,Separate
    • Level: First
    Heating
    • Central, Gas, Multiple Heating Units, Zoned
    Cooling
    • Central Air, 2 Units, Zoned
    Appliances
    • Included: Built-In Oven, Cooktop, Dishwasher, Disposal, Gas Water Heater, Microwave, Oven, Range, Plumbed For Ice Maker
    • Laundry: Washer Hookup, Electric Dryer Hookup, Gas Dryer Hookup
    Features
    • Attic, Granite Counters, High Ceilings, Stone Counters, Cable TV, Vaulted Ceiling(s), Ceiling Fan(s), Electric Oven Connection, Gas Range Connection, Programmable Thermostat
    • Flooring: Carpet, Tile, Wood
    • Doors: Insulated Doors
    • Windows: Vinyl, Insulated Windows
    • Basement: None
    • Number of fireplaces: 1
    • Fireplace features: Gas Log
    Interior area
    • Total structure area: 2,872
    • Total interior livable area: 2,872 sqft

    Property

    Parking
    • Total spaces: 3
    • Parking features: Attached, Garage
    • Attached garage spaces: 3
    Features
    • Levels: Two
    • Stories: 2
    • Patio & porch: Covered, Patio, Porch
    • Exterior features: Concrete Driveway, Sprinkler/Irrigation, Landscaping, Rain Gutters
    • Pool features: None
    • Fencing: Full,Privacy
    Lot
    • Size: 8,407 Square Feet
    • Features: None
    Details
    • Additional structures: None
    • Parcel number: 81038842553010

    Construction

    Type & style
    • Home type: SingleFamily
    • Architectural style: Other
    • Property subtype: Single Family Residence
    Materials
    • Brick, Wood Siding, Wood Frame
    • Foundation: Slab
    • Roof: Asphalt,Fiberglass
    Condition
    • Year built: 2014

    Utilities & green energy

    • Sewer: Public Sewer
    • Water: Public
    • Utilities for property: Cable Available, Electricity Available, Natural Gas Available, Water Available
    Green energy
    • Energy efficient items: Doors, Windows

    Community & HOA

    Community
    • Features: Gutter(s), Sidewalks
    • Security: No Safety Shelter, Security System Owned, Smoke Detector(s)
    • Subdivision: Seven Oaks South
    HOA
    • Has HOA: Yes
    • Amenities included: Clubhouse, Pool
    • HOA fee: $550 annually
    Location
    • Region: Broken Arrow

    Financial & listing details

    • Price per square foot: $141/sqft
    • Tax assessed value: $331,643
    • Annual tax amount: $4,565
    • Date on market: 1/15/2026
    • Cumulative days on market: 29 days
    • Listing terms: Conventional,FHA,VA Loan

    Price history

    DateEventPrice
    4/1/2026Sold$405,000-4.7%$141/sqft
    Source: MLS Technology, Inc. #2601678 Report a problem
    2/13/2026Pending sale$425,000$148/sqft
    Source: MLS Technology, Inc. #2601678 Report a problem
    1/15/2026Listed for sale$425,000-0.7%$148/sqft
    Source: MLS Technology, Inc. #2601678 Report a problem
    11/18/2024Listing removed$427,950$149/sqft
    Source: MLS Technology, Inc. #2420478 Report a problem
    9/16/2024Price change$427,950+0%$149/sqft
    Source: MLS Technology, Inc. #2420478 Report a problem
    8/7/2024Price change$427,900-0.2%$149/sqft
    Source: MLS Technology, Inc. #2420478 Report a problem
    7/23/2024Price change$428,900-0.2%$149/sqft
    Source: MLS Technology, Inc. #2420478 Report a problem
    7/8/2024Price change$429,900-1.2%$150/sqft
    Source: MLS Technology, Inc. #2420478 Report a problem
    6/10/2024Listed for sale$435,000+43.3%$151/sqft
    Source: MLS Technology, Inc. #2420478 Report a problem
    7/24/2020Sold$303,500+6.9%$106/sqft
    Source: MLS Technology, Inc. #2018217 Report a problem
    3/31/2016Sold$284,000$99/sqft
    Source: Public Record Report a problem

    Public tax history

    YearProperty taxesTax assessment
    2025$4,565 +3%$35,481 +3.1%
    2024$4,433 +3.3%$34,418 +3.1%
    2023$4,290 +2.2%$33,387 +3.1%
    2022$4,198 0%$32,385 -3%
    2021$4,200 $33,385 +6.9%
    2020-- $31,240
    2019-- $31,240
    2018-- --
    2017-- $31,240 +69%
    2016$2,415 $18,480
    2015$2,415 +0.8%$18,480 +4841.2%
    2014$2,395 $374
    2013-- $374
    2012-- $374
    2011-- $374
    2010-- $374
    2009-- $374
    Find assessor info on the county website

    Neighborhood: 74011

    Nearby schools

    GreatSchools rating
    Schools provided by the listing agent
    • Elementary: Rosewood
    • High: Broken Arrow
    • District: Broken Arrow - Sch Dist (3)

    Source: MLS Technology, Inc.. This data may not be complete. We recommend contacting the local school district to confirm school assignments for this home.

    Get pre-qualified for a loan
    At Zillow Home Loans, we can pre-qualify you in as little as 5 minutes with no impact to your credit score.

    An equal housing lender. NMLS #10287.

    Sell for more on Zillow
    Get a Zillow Showcase℠ listing at no additional cost and you could sell for .
    $406,700
    2% more
    +$8,134
    With Zillow Showcase(estimated)
    $414,834