**MULTIPLE OFFERS RECEIVED-HIGHEST AND BEST DUE BY 12PM ON 4/9/25** Experience Refined Living in This Stunning Split-Level Home. Step into the epitome of modern elegance in this meticulously crafted split-level home, offering an abundance of space and thoughtful design. From the moment you arrive, the inviting front porch and entryway set the tone for a warm and welcoming ambiance. Inside, you'll be captivated by the seamless open-concept floor plan, fully updated to blend style and functionality. Sunlight pours into the dining room, highlighting the rich hardwood flooring, custom plantation shutters, and a stylish serving station with additional storage-perfect for hosting memorable family gatherings. The beautifully appointed kitchen is a chef's dream, featuring 42" white shaker cabinetry, gleaming granite countertops, a premium stainless steel appliance package, a breakfast counter, and a cozy table seating area. Flowing effortlessly from the kitchen, the spacious family room is centered around a charming fireplace, offering direct access to a full guest bathroom, an oversized laundry/mudroom, and the attached garage. Downstairs, the expansive lower level provides a versatile recreation room-ideal for sports enthusiasts, a home office, or additional entertainment space-along with ample storage solutions. The second level boasts three generously sized bedrooms and a beautifully updated shared bath. Retreat to the private third-level primary suite, a serene escape featuring vaulted ceilings, ample closet space, and a spa-like ensuite bath. Step outside to a professionally landscaped backyard, complete with a brick paver patio-perfect for relaxing or entertaining in a picturesque setting. Ideally located near premier shopping, dining, and just north of scenic Lake Arlington, this turn-key home is a true Pottery Barn/Restoration Hardware-inspired masterpiece. Don't miss the opportunity to make it yours!
Closed
$705,000
1604 E Waverly Dr, Arlington Heights, IL 60004
4beds
2,777sqft
Single Family Residence
Built in 1970
8,712 Square Feet Lot
$756,500 Zestimate®
$254/sqft
$4,052 Estimated rent
Home value
$756,500
$673,000 - $847,000
$4,052/mo
Zestimate® history
Owner options
List your home for rent
$4,052/mo
Rent Zestimate®
Find your next renter with Zillow Rental Manager. Plus, with online applications, you can quickly screen prospective tenants – for free.
$4,052/mo
Rent Zestimate®
Refinance and save
$4,974/mo
Est. payment
Refinancing to a lower rate could help reduce your monthly payments and save thousands over the life of the loan.
$4,974/mo
Est. payment
Explore your selling options
Work with a Zillow partner agent
Leverage their expertise and Zillow's premium Showcase listings to get your home seen by more buyers.
Get startedList with your own agent
Get your home in front of millions of buyers by listing it on Zillow.
Learn how to do itSell it yourself
Take full control of how buyers see your home on Zillow by listing For Sale by Owner (FSBO).
List your homeWhat's special
Zillow last checked:
Listing updated:
Listed by:
Maria DelBoccio 773-859-2183,
@properties Christie's International Real Estate
Bought with:
Guido Piunti
@properties Christie's International Real Estate
Source: MRED as distributed by MLS GRID,MLS#: 12325130
Facts & features
Interior
Bedrooms & bathrooms
- Bedrooms: 4
- Bathrooms: 3
- Full bathrooms: 3
Rooms
- Room types: Foyer, Recreation Room, Walk In Closet
Primary bedroom
- Features: Flooring (Carpet), Bathroom (Full, Double Sink)
- Level: Third
- Area: 299 Square Feet
- Dimensions: 23X13
Bedroom 2
- Features: Flooring (Hardwood), Window Treatments (Blinds)
- Level: Second
- Area: 143 Square Feet
- Dimensions: 13X11
Bedroom 3
- Features: Flooring (Hardwood), Window Treatments (Blinds)
- Level: Second
- Area: 187 Square Feet
- Dimensions: 17X11
Bedroom 4
- Features: Flooring (Hardwood), Window Treatments (Blinds)
- Level: Second
- Area: 130 Square Feet
- Dimensions: 13X10
Dining room
- Features: Flooring (Hardwood), Window Treatments (Plantation Shutters)
- Level: Main
- Area: 110 Square Feet
- Dimensions: 11X10
Family room
- Features: Flooring (Carpet), Window Treatments (Blinds)
- Level: Lower
- Area: 315 Square Feet
- Dimensions: 21X15
Foyer
- Features: Flooring (Hardwood)
- Level: Main
- Area: 84 Square Feet
- Dimensions: 12X7
Kitchen
- Features: Kitchen (Eating Area-Breakfast Bar, Eating Area-Table Space, Pantry-Closet, Custom Cabinetry, Updated Kitchen), Flooring (Hardwood), Window Treatments (Plantation Shutters)
- Level: Main
- Area: 180 Square Feet
- Dimensions: 15X12
Laundry
- Features: Flooring (Ceramic Tile), Window Treatments (Blinds)
- Level: Lower
- Area: 156 Square Feet
- Dimensions: 13X12
Recreation room
- Features: Flooring (Carpet)
- Level: Lower
- Area: 448 Square Feet
- Dimensions: 28X16
Walk in closet
- Features: Flooring (Carpet)
- Level: Third
- Area: 56 Square Feet
- Dimensions: 14X4
Heating
- Natural Gas, Forced Air
Cooling
- Central Air
Appliances
- Included: Range, Microwave, Dishwasher, High End Refrigerator, Freezer, Washer, Dryer, Disposal, Stainless Steel Appliance(s)
- Laundry: Gas Dryer Hookup, In Unit, Sink
Features
- Cathedral Ceiling(s), Dry Bar, Bookcases, Special Millwork, Granite Counters, Separate Dining Room
- Flooring: Hardwood, Laminate
- Windows: Window Treatments, Drapes
- Basement: Finished,Full
- Number of fireplaces: 1
- Fireplace features: Wood Burning, Gas Starter, Family Room
Interior area
- Total structure area: 0
- Total interior livable area: 2,777 sqft
Property
Parking
- Total spaces: 2
- Parking features: Concrete, Garage Door Opener, On Site, Garage Owned, Attached, Garage
- Attached garage spaces: 2
- Has uncovered spaces: Yes
Accessibility
- Accessibility features: No Disability Access
Features
- Levels: Tri-Level
- Patio & porch: Patio
- Fencing: Fenced
Lot
- Size: 8,712 Square Feet
- Dimensions: 72X125
Details
- Additional structures: Shed(s)
- Parcel number: 03161020100000
- Special conditions: None
- Other equipment: Ceiling Fan(s), Sump Pump, Backup Sump Pump;
Construction
Type & style
- Home type: SingleFamily
- Property subtype: Single Family Residence
Materials
- Vinyl Siding, Brick
- Roof: Asphalt
Condition
- New construction: No
- Year built: 1970
Utilities & green energy
- Electric: 200+ Amp Service
- Sewer: Public Sewer
- Water: Lake Michigan
Community & HOA
Community
- Features: Park, Lake, Curbs, Sidewalks, Street Lights, Street Paved
- Subdivision: Ivy Hill
HOA
- Services included: None
Location
- Region: Arlington Heights
Financial & listing details
- Price per square foot: $254/sqft
- Tax assessed value: $400,000
- Annual tax amount: $10,027
- Date on market: 5/21/2025
- Listing terms: Conventional
- Ownership: Fee Simple
Price history
| Date | Event | Price |
|---|---|---|
| 5/21/2025 | Sold | $705,000+101.4%$254/sqft |
Source:  MRED as distributed by MLS GRID #12325130 Report a problem MRED as distributed by MLS GRID #12325130 Report a problem | ||
| 4/19/2011 | Listing removed | $350,000+4.5%$126/sqft |
Source: iseemedia #07663621 Report a problem | ||
| 12/30/2010 | Sold | $335,000-4.3%$121/sqft |
Source: MRED as distributed by MLS GRID #07663621 Report a problem | ||
| 12/4/2010 | Listed for sale | $350,000$126/sqft |
Source: iseemedia #07663621 Report a problem | ||
Public tax history
| Year | Property taxes | Tax assessment |
|---|---|---|
| 2024 | $10,415 +3.9% | $40,000 |
| 2023 | $10,027 +5% | $40,000 |
| 2022 | $9,547 +9.7% | $40,000 +25.2% |
| 2021 | $8,700 +1.9% | $31,952 |
| 2020 | $8,536 +0.3% | $31,952 -10.3% |
| 2019 | $8,514 -13.4% | $35,621 -4.2% |
| 2018 | $9,830 +0.9% | $37,195 |
| 2017 | $9,744 +4.6% | $37,195 |
| 2016 | $9,313 -5.2% | $37,195 +4.3% |
| 2015 | $9,821 +1.2% | $35,669 |
| 2014 | $9,708 +2.5% | $35,669 |
| 2013 | $9,473 +0.9% | $35,669 -9.2% |
| 2012 | $9,389 +4.8% | $39,273 |
| 2011 | $8,962 +13.1% | $39,273 |
| 2010 | $7,922 -3.7% | $39,273 -10.4% |
| 2009 | $8,222 +11.6% | $43,820 -7% |
| 2008 | $7,366 +9.2% | $47,119 |
| 2007 | $6,745 +5.1% | $47,119 +24.9% |
| 2006 | $6,418 +2.3% | $37,717 |
| 2005 | $6,276 +4.9% | $37,717 |
| 2004 | $5,982 +3.8% | $37,717 +28.2% |
| 2003 | $5,763 +3.8% | $29,424 |
| 2002 | $5,554 +8.2% | $29,424 |
| 2001 | $5,135 +1.6% | $29,424 +15% |
| 2000 | $5,056 +1.9% | $25,589 |
| 1999 | $4,961 | $25,589 |
Find assessor info on the county website
Neighborhood: 60004
Nearby homes
- $680,8004 bd2 ba2.8k sqft1608 E Waverly Dr, Arlington Heights, IL 60004Off Market

- $504,8003 bd2 ba1.5k sqft1520 E Waverly Dr, Arlington Heights, IL 60004Off Market
- $611,6004 bd3 ba2.2k sqft1603 E Suffield Dr, Arlington Heights, IL 60004Off Market
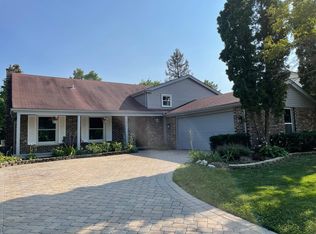
- $470,4003 bd1 ba1.3k sqft1516 E Waverly Dr, Arlington Heights, IL 60004Off Market
- $580,9003 bd2 ba2.2k sqft1607 E Suffield Dr, Arlington Heights, IL 60004Off Market
- $595,3004 bd2 ba2.3k sqft1523 E Suffield Dr, Arlington Heights, IL 60004Off Market
- $557,7003 bd2 ba2.1k sqft1612 E Waverly Dr, Arlington Heights, IL 60004Off Market
- $567,9004 bd2 ba2.2k sqft1611 E Suffield Dr, Arlington Heights, IL 60004Off Market
Nearby schools
GreatSchools rating
- 7/10Anne Sullivan Elementary SchoolGrades: 4-5Distance: 1.2 mi
- 9/10Macarthur Middle SchoolGrades: 6-8Distance: 1.2 mi
- 7/10Wheeling High SchoolGrades: 9-12Distance: 1.3 mi
Schools provided by the listing agent
- Elementary: Dwight D Eisenhower Elementary S
- Middle: Macarthur Middle School
- High: Wheeling High School
- District: 23
Source: MRED as distributed by MLS GRID. This data may not be complete. We recommend contacting the local school district to confirm school assignments for this home.
Get a cash offer in 3 minutes
Find out how much your home could sell for in as little as 3 minutes with a no-obligation cash offer.
Estimated market value
$756,500
Get a cash offer in 3 minutes
Find out how much your home could sell for in as little as 3 minutes with a no-obligation cash offer.
Estimated market value
$756,500
- Illinois
- Cook County
- Arlington Heights
- 60004
- 1604 E Waverly Dr
Nearby cities
Nearby neighborhoods
Nearby zip codes
Other Arlington Heights Topics
- Apartments for Rent in 60004
- Houses for Sale in 60004
- Houses for Rent in 60004
- 60004 Real Estate
- Arlington Heights Condos
- Houses for Sale in Arlington Heights
- Newest Listings in Arlington Heights
- Arlington Heights Home Values
- Arlington Heights Real Estate Agents
- Arlington Heights Refinance
- Arlington Heights Mortgage Rates
