Paradise found! Incredible view just beyond the most perfect backyard you've ever had. Swimming pool, spa, firepit, extensive covered patio with flatscreen TV that stays so you can enjoy your favorite sports poolside. Hardscaping provides even more deck space for entertaining. Additional grassy yard area with storage building and adjacent workshop. Landscaping and fencing provides privacy, so you can enjoy peaceful views of the greenspace and woods beyond. Retreat indoors to your beautiful home with architectural details, wood flooring, well designed kitchen with breakfast area. Private master suite with walk-in shower, dual sinks, garden tub. Private study and 2nd bedroom downstairs with adjacent full bath offers flexibility. Upstairs has a true media room, and large space for your home gym or game room. Two more bedrooms and a full bath provide plenty of room for everyone. Custom workshop for your hobbies! Wired for EV in the garage. Walk-in attic storage, plantation shutters, more!
Sold
Price Unknown
1604 Eastbrook Dr, McKinney, TX 75071
4beds
3,312sqft
Single Family Residence
Built in 2012
9,452 Square Feet Lot
$613,200 Zestimate®
$--/sqft
$4,225 Estimated rent
Home value
$613,200
$570,000 - $656,000
$4,225/mo
Zestimate® history
Owner options
List your home for rent
$4,225/mo
Rent Zestimate®
Find your next renter with Zillow Rental Manager. Plus, with online applications, you can quickly screen prospective tenants – for free.
$4,225/mo
Rent Zestimate®
Refinance and save
$285/mo
Est. payment
Refinancing to a lower rate could help reduce your monthly payments and save thousands over the life of the loan.
$285/mo
Est. payment
Explore your selling options
Work with a Zillow partner agent
Leverage their expertise and Zillow's premium Showcase listings to get your home seen by more buyers.
Get startedList with your own agent
Get your home in front of millions of buyers by listing it on Zillow.
Learn how to do itSell it yourself
Take full control of how buyers see your home on Zillow by listing For Sale by Owner (FSBO).
List your homeWhat's special
Swimming poolGrassy yard areaWood flooringPerfect backyardStorage buildingHome gymPrivate master suite
Zillow last checked:
Listing updated:
Listed by:
Bethany Russell 0734343 469-919-4567,
Russell Realty 469-919-4567,
Charles Russell 0594734 469-223-5972,
Russell Realty
Bought with:
Gary Nance
Keller Williams NO. Collin Cty
Source: NTREIS,MLS#: 20745482
Facts & features
Interior
Bedrooms & bathrooms
- Bedrooms: 4
- Bathrooms: 3
- Full bathrooms: 3
Primary bedroom
- Features: En Suite Bathroom, Walk-In Closet(s)
- Level: First
- Dimensions: 16 x 15
Bedroom
- Level: First
- Dimensions: 11 x 12
Primary bathroom
- Features: Built-in Features, Dual Sinks, En Suite Bathroom, Granite Counters, Garden Tub/Roman Tub
- Level: First
- Dimensions: 13 x 10
Dining room
- Level: First
- Dimensions: 15 x 12
Other
- Features: Built-in Features, Granite Counters
- Level: Second
- Dimensions: 8 x 5
Game room
- Level: Second
- Dimensions: 20 x 15
Living room
- Features: Ceiling Fan(s), Fireplace
- Level: First
- Dimensions: 18 x 15
Media room
- Features: Ceiling Fan(s)
- Level: Second
- Dimensions: 18 x 15
Appliances
- Included: Dishwasher, Electric Oven, Gas Cooktop, Disposal, Gas Water Heater, Microwave, Vented Exhaust Fan
Features
- Granite Counters, Kitchen Island, Pantry
- Windows: Plantation Shutters, Skylight(s), Window Coverings
- Has basement: No
- Number of fireplaces: 1
- Fireplace features: Gas, Gas Log, Living Room
Interior area
- Total interior livable area: 3,312 sqft
Property
Parking
- Total spaces: 2
- Parking features: Door-Multi, Driveway, Electric Vehicle Charging Station(s), Garage Faces Front, Garage, Garage Door Opener, Inside Entrance, Kitchen Level, Lighted, Side By Side, Workshop in Garage
- Attached garage spaces: 2
- Has uncovered spaces: Yes
Features
- Levels: Two
- Stories: 2
- Patio & porch: Rear Porch, Front Porch, Covered, Deck
- Exterior features: Deck, Fire Pit, Garden, Lighting, Private Yard, Rain Gutters
- Pool features: Pool
- Fencing: Metal,Privacy
- Has view: Yes
- View description: Park/Greenbelt
Lot
- Size: 9,452 Square Feet
- Features: Back Yard, Corner Lot, Backs to Greenbelt/Park, Lawn, Landscaped, Many Trees, Subdivision, Sprinkler System
Details
- Additional structures: Storage
- Parcel number: R1023000A02101
Construction
Type & style
- Home type: SingleFamily
- Architectural style: Traditional,Detached
- Property subtype: Single Family Residence
Materials
- Brick, Rock, Stone
- Foundation: Slab
- Roof: Composition
Condition
- Year built: 2012
Utilities & green energy
- Sewer: Public Sewer
- Water: Public
- Utilities for property: Sewer Available, Water Available
Community & HOA
Community
- Features: Curbs
- Subdivision: Creekview Estates Ph 2b
HOA
- Has HOA: Yes
- Services included: Association Management
- HOA fee: $285 semi-annually
- HOA name: See Agent
Location
- Region: Mckinney
Financial & listing details
- Tax assessed value: $659,902
- Annual tax amount: $9,830
- Date on market: 10/9/2024
- Cumulative days on market: 4 days
- Listing terms: Cash,Conventional,FHA,VA Loan
- Exclusions: TVs, shelves and Milwaukee shelves in shop.
Price history
| Date | Event | Price |
|---|---|---|
| 11/8/2024 | Sold | -- |
Source: NTREIS #20745482 Report a problem | ||
| 11/4/2024 | Pending sale | $720,000$217/sqft |
Source: NTREIS #20745482 Report a problem | ||
| 10/14/2024 | Contingent | $720,000$217/sqft |
Source: NTREIS #20745482 Report a problem | ||
| 10/9/2024 | Listed for sale | $720,000$217/sqft |
Source: NTREIS #20745482 Report a problem | ||
Public tax history
| Year | Property taxes | Tax assessment |
|---|---|---|
| 2025 | $9,827 +4% | $659,902 +9% |
| 2024 | $9,445 +10.5% | $605,605 +10% |
| 2023 | $8,545 -9.7% | $550,550 +10% |
| 2022 | $9,458 +2% | $500,500 +10% |
| 2021 | $9,276 -7.6% | $455,000 -2.7% |
| 2020 | $10,044 -0.5% | $467,422 +0.5% |
| 2019 | $10,095 +5.1% | $465,109 +10% |
| 2018 | $9,609 +8.1% | $422,711 +6.2% |
| 2017 | $8,893 | $397,984 +4.8% |
| 2016 | $8,893 +11.1% | $379,663 +11% |
| 2015 | $8,003 | $341,914 +6% |
| 2014 | $8,003 | $322,635 -2.7% |
| 2013 | -- | $331,549 |
Find assessor info on the county website
Neighborhood: Creekview Estates
Nearby homes
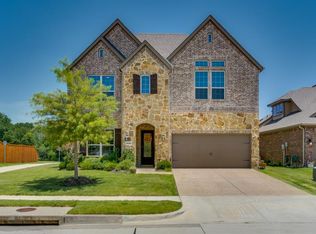
- $592,5005 bd4 ba3.9k sqft1600 Eastbrook Dr, McKinney, TX 75071Off Market
- $531,2004 bd3 ba2.5k sqft4400 Elk Springs Dr, McKinney, TX 75071Off Market
- $469,2003 bd3 ba2.3k sqft1508 Eastbrook Dr, McKinney, TX 75071Off Market
- $441,5004 bd2 ba2k sqft4404 Elk Springs Dr, McKinney, TX 75071Off Market
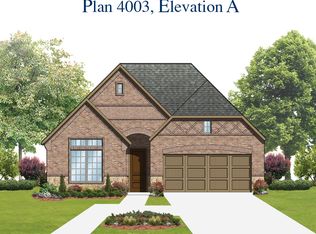
- $546,7004 bd4 ba3k sqft1605 Eastbrook Dr, McKinney, TX 75071Off Market
- $627,9004 bd4 ba3.3k sqft1504 Eastbrook Dr, McKinney, TX 75071Off Market
- $466,3003 bd2 ba2k sqft1601 Eastbrook Dr, McKinney, TX 75071Off Market
- $532,9004 bd3 ba3.3k sqft4408 Elk Springs Dr, McKinney, TX 75071Off Market
Nearby schools
GreatSchools rating
- 8/10Lizzie Nell Cundiff Mcclure Elementary SchoolGrades: K-5Distance: 1.5 mi
- 9/10Dr Jack Cockrill Middle SchoolGrades: 6-8Distance: 0.5 mi
- 7/10McKinney Boyd High SchoolGrades: 9-12Distance: 0.8 mi
Schools provided by the listing agent
- Elementary: Lizzie Nell Cundiff McClure
- Middle: Dr Jack Cockrill
- High: Mckinney Boyd
- District: McKinney ISD
Source: NTREIS. This data may not be complete. We recommend contacting the local school district to confirm school assignments for this home.
Get a cash offer in 3 minutes
Find out how much your home could sell for in as little as 3 minutes with a no-obligation cash offer.
Estimated market value
$613,200
Get a cash offer in 3 minutes
Find out how much your home could sell for in as little as 3 minutes with a no-obligation cash offer.
Estimated market value
$613,200
- Texas
- Collin County
- McKinney
- 75071
- Creekview Estates
- 1604 Eastbrook Dr
Nearby cities
Nearby neighborhoods
Nearby zip codes
Other McKinney Topics
