MINUTES from Rocketts Landing! Whether it’s grabbing a bite at your favorite riverside spot or catching the sunrise over the James, you’ll love the unbeatable location of this charming home! Step onto the front porch and you'll instantly feel the comfort this home offers. Inside, laminate flooring flows throughout, adding a seamless touch to the cozy layout. The bright living room features classic crown molding and plenty of natural light. The kitchen offers plenty of counter/ cabinet space and an eat-in area, perfect for casual meals or morning coffee. The bedrooms are spacious and versatile. A hall bathroom with a tub/shower combo and linen closet ties everything together. Need a flex space? The rear room offers a RARE chance for a mudroom, home office, OR third bedroom. Downstairs, the partial basement adds excellent storage and could be a separate washer/ dryer area, should you choose to repurpose the rear room. Outside, the MASSIVE detached garage easily fits a vehicle with room to spare for your tools, hobbies, or extra storage. Tranquil living, minutes from the James! This home is full of charm, smart functionality, and ready for your personal touch—all just moments from the river, dining, and entertainment at Rockett’s Landing!
Sold for $239,000
$239,000
1604 Eden Ave, Henrico, VA 23231
3beds
893sqft
Single Family Residence
Built in 1948
0.26 Acres Lot
$244,400 Zestimate®
$268/sqft
$1,585 Estimated rent
Home value
$244,400
$225,000 - $266,000
$1,585/mo
Zestimate® history
Owner options
List your home for rent
$1,585/mo
Rent Zestimate®
Find your next renter with Zillow Rental Manager. Plus, with online applications, you can quickly screen prospective tenants – for free.
$1,585/mo
Rent Zestimate®
Refinance and save
$1,154/mo
Est. payment
Refinancing to a lower rate could help reduce your monthly payments and save thousands over the life of the loan.
$1,154/mo
Est. payment
Explore your selling options
Work with a Zillow partner agent
Leverage their expertise and Zillow's premium Showcase listings to get your home seen by more buyers.
Get startedList with your own agent
Get your home in front of millions of buyers by listing it on Zillow.
Learn how to do itSell it yourself
Take full control of how buyers see your home on Zillow by listing For Sale by Owner (FSBO).
List your homeWhat's special
Massive detached garageCozy layoutPlenty of natural lightFront porchEat-in areaLaminate flooringClassic crown molding
Zillow last checked:
Listing updated:
Listed by:
Larry Sanders 804-385-2995,
Hometown Realty
Bought with:
Alan Bruce Campbell
Real Broker, LLC
Source: CVRMLS,MLS#: 2521361 Originating MLS: Central Virginia Regional MLS
Originating MLS: Central Virginia Regional MLSFacts & features
Interior
Bedrooms & bathrooms
- Bedrooms: 3
- Bathrooms: 1
- Full bathrooms: 1
Primary bedroom
- Description: Laminate Floors, Window, Light, Closet
- Level: First
- Dimensions: 11.7 x 10.6
Bedroom 2
- Description: Laminate Floors, Windows, Light, Closet
- Level: First
- Dimensions: 10.9 x 10.2
Additional room
- Description: W/D Hookup, Rear Exit, Multiple Windows, Light
- Level: First
- Dimensions: 11.5 x 13.4
Other
- Description: Tub & Shower
- Level: First
Kitchen
- Description: Laminate Floors, Eat-In Area, Light
- Level: First
- Dimensions: 10.9 x 10.1
Living room
- Description: Laminate Floors, Light, 2 Windows
- Level: First
- Dimensions: 16.6 x 11.7
Heating
- Electric
Cooling
- Electric
Appliances
- Included: Electric Water Heater
- Laundry: Washer Hookup, Dryer Hookup
Features
- Bedroom on Main Level, Eat-in Kitchen
- Flooring: Laminate
- Doors: Storm Door(s)
- Basement: Crawl Space,Partial
- Attic: Pull Down Stairs
- Has fireplace: No
Interior area
- Total interior livable area: 893 sqft
- Finished area above ground: 893
- Finished area below ground: 0
Property
Parking
- Total spaces: 1
- Parking features: Driveway, Detached, Garage, Unpaved
- Garage spaces: 1
- Has uncovered spaces: Yes
Features
- Levels: One
- Stories: 1
- Patio & porch: Front Porch
- Exterior features: Lighting, Unpaved Driveway
- Pool features: None
- Fencing: None
Lot
- Size: 0.26 Acres
Details
- Parcel number: 8067061151
- Zoning description: R3
Construction
Type & style
- Home type: SingleFamily
- Architectural style: Ranch
- Property subtype: Single Family Residence
Materials
- Drywall, Frame, Vinyl Siding
- Roof: Composition
Condition
- Resale
- New construction: No
- Year built: 1948
Utilities & green energy
- Sewer: Public Sewer
- Water: Public
Community & HOA
Community
- Subdivision: None
Location
- Region: Henrico
Financial & listing details
- Price per square foot: $268/sqft
- Tax assessed value: $160,400
- Annual tax amount: $1,331
- Date on market: 11/26/2025
- Ownership: Individuals
- Ownership type: Sole Proprietor
Price history
| Date | Event | Price |
|---|---|---|
| 11/26/2025 | Sold | $239,000$268/sqft |
Source:  CVRMLS #2521361 Report a problem CVRMLS #2521361 Report a problem | ||
| 10/3/2025 | Pending sale | $239,000$268/sqft |
Source: CVRMLS #2521361 Report a problem | ||
| 9/25/2025 | Price change | $239,000-4%$268/sqft |
Source: CVRMLS #2521361 Report a problem | ||
| 8/25/2025 | Price change | $249,000-4.2%$279/sqft |
Source: CVRMLS #2521361 Report a problem | ||
| 8/8/2025 | Listed for sale | $259,950+151.2%$291/sqft |
Source: CVRMLS #2521361 Report a problem | ||
| 2/16/2017 | Sold | $103,500$116/sqft |
Source: CVRMLS #1637065 Report a problem | ||
Public tax history
| Year | Property taxes | Tax assessment |
|---|---|---|
| 2025 | $1,331 +4% | $160,400 +6.5% |
| 2024 | $1,280 +5.8% | $150,600 +5.8% |
| 2023 | $1,210 +12.6% | $142,400 +12.6% |
| 2022 | $1,075 +8.9% | $126,500 +11.5% |
| 2021 | $987 +9.7% | $113,500 +2.7% |
| 2020 | $900 +2% | $110,500 +6.8% |
| 2019 | $883 | $103,500 +2% |
| 2018 | $883 +142.8% | $101,500 +21.4% |
| 2017 | $364 -47.9% | $83,600 +4.1% |
| 2016 | $699 +103.8% | $80,300 |
| 2015 | $343 | $80,300 +1.9% |
| 2014 | $343 | $78,800 |
| 2013 | -- | $78,800 |
| 2012 | -- | $78,800 -10.5% |
| 2011 | -- | $88,000 |
| 2010 | -- | $88,000 -10.1% |
| 2009 | -- | $97,900 |
Find assessor info on the county website
Neighborhood: 23231
Nearby homes
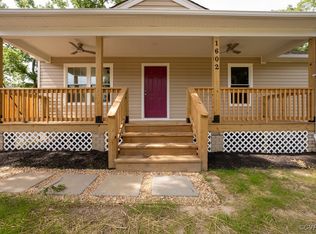
- $325,0003 bd2 ba1.1k sqft1602 Eden Ave, Henrico, VA 23231Sold
- $44,0002 bd1 ba1.2k sqft1606 Eden Ave, Henrico, VA 23231Off Market
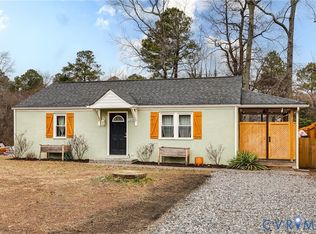
- $284,2003 bd1 ba1.1k sqft1600 Eden Ave, Henrico, VA 23231Sold
- $34,300-- bd-- ba-- sqft1608 Eden Ave, Henrico, VA 23231Off Market
- $329,5004 bd2 ba1.4k sqft1600 Almond Creek Ct, Henrico, VA 23231Off Market
- $329,500-- bd-- ba1.5k sqft1609 Eden Ave, Henrico, VA 23231Off Market
- $8,800-- bd-- ba-- sqft1610 Eden Ave, Henrico, VA 23231Off Market
- $282,6003 bd2 ba1k sqft1605 Eden Ave, Henrico, VA 23231Off Market
Nearby schools
GreatSchools rating
- 2/10Baker Elementary SchoolGrades: PK-5Distance: 1.4 mi
- 1/10Rolfe Middle SchoolGrades: 6-8Distance: 1.6 mi
- 2/10Varina High SchoolGrades: 9-12Distance: 1.8 mi
Schools provided by the listing agent
- Elementary: Baker
- Middle: Rolfe
- High: Varina
Source: CVRMLS. This data may not be complete. We recommend contacting the local school district to confirm school assignments for this home.
Get a cash offer in 3 minutes
Find out how much your home could sell for in as little as 3 minutes with a no-obligation cash offer.
Estimated market value
$244,400
Get a cash offer in 3 minutes
Find out how much your home could sell for in as little as 3 minutes with a no-obligation cash offer.
Estimated market value
$244,400
- Virginia
- Henrico County
- Henrico
- 23231
- 1604 Eden Ave
Nearby cities
Nearby neighborhoods
Nearby zip codes
Other Henrico Topics
