Nestled in the desirable Drakesborough community of Summerville, this delightful home effortlessly blends charm, comfort, and convenience. From the moment you arrive, the pleasant exterior invites you inside, where you'll discover an array of impressive features, including wood flooring, abundant natural light, and an open floor plan designed for modern living. The thoughtfully designed layout begins with a built-in drop zone, perfect for keeping things organized, before leading you into the heart of the home. The open living and dining area offers a welcoming space with views of the backyard, while the adjoining kitchen is a dream for both cooking and entertaining. Here, you'll find attractive countertops, ample cabinetry, stainless steel appliances,a walk-in pantry, and a large island with seating. A dining area with access to the covered patio and fenced backyard completes this functional and stylish space. Upstairs, a spacious loft offers endless possibilities as a second family room, media space, or office. The luxurious primary suite boasts a tray ceiling, an expansive ensuite bath with dual vanities, a soaking tub, a step-in shower, and a large walk-in closet. Two additional bedrooms, a full bathroom, and a convenient laundry room complete the second level. Ideally located just 3.1 miles from I-26, 6 miles from Historic Downtown Summerville, and 8.9 miles from Nexton Square, this home provides the perfect combination of a peaceful neighborhood setting and easy access to shopping, dining, and entertainment. Don't miss your chance to make this remarkable property your own!
Closed
$330,000
1604 Eider Down Dr, Summerville, SC 29483
3beds
2,349sqft
Single Family Residence
Built in 2018
4,356 Square Feet Lot
$329,300 Zestimate®
$140/sqft
$2,362 Estimated rent
Home value
$329,300
$306,000 - $352,000
$2,362/mo
Zestimate® history
Owner options
List your home for rent
$2,362/mo
Rent Zestimate®
Find your next renter with Zillow Rental Manager. Plus, with online applications, you can quickly screen prospective tenants – for free.
$2,362/mo
Rent Zestimate®
Refinance and save
$1,975/mo
Est. payment
Refinancing to a lower rate could help reduce your monthly payments and save thousands over the life of the loan.
$1,975/mo
Est. payment
Explore your selling options
Work with a Zillow partner agent
Leverage their expertise and Zillow's premium Showcase listings to get your home seen by more buyers.
Get startedList with your own agent
Get your home in front of millions of buyers by listing it on Zillow.
Learn how to do itSell it yourself
Take full control of how buyers see your home on Zillow by listing For Sale by Owner (FSBO).
List your homeWhat's special
Views of the backyardSpacious loftLarge island with seatingWalk-in pantryAttractive countertopsStainless steel appliancesExpansive ensuite bath
Zillow last checked:
Listing updated:
Listed by:
Matt O'Neill Real Estate
Bought with:
Redfin Corporation
Source: CTMLS,MLS#: 24029410
Facts & features
Interior
Bedrooms & bathrooms
- Bedrooms: 3
- Bathrooms: 3
- Full bathrooms: 2
- 1/2 bathrooms: 1
Rooms
- Room types: Family Room, Living/Dining Combo, Loft, Eat-In-Kitchen, Family, Foyer, Laundry, Pantry
Heating
- Central
Cooling
- Central Air
Appliances
- Laundry: Electric Dryer Hookup, Washer Hookup, Laundry Room
Features
- Ceiling - Smooth, Tray Ceiling(s), Garden Tub/Shower, Kitchen Island, Walk-In Closet(s), Ceiling Fan(s), Eat-in Kitchen, Entrance Foyer, Pantry
- Flooring: Carpet, Wood
- Has fireplace: No
Interior area
- Total structure area: 2,349
- Total interior livable area: 2,349 sqft
Property
Parking
- Total spaces: 2
- Parking features: Garage, Attached
- Attached garage spaces: 2
Features
- Levels: Two
- Stories: 2
- Entry location: Ground Level
- Patio & porch: Covered
- Exterior features: Rain Gutters
- Fencing: Privacy
Lot
- Size: 4,356 Square Feet
- Features: 0 - .5 Acre, Interior Lot
Details
- Parcel number: 1210305028000
Construction
Type & style
- Home type: SingleFamily
- Architectural style: Traditional
- Property subtype: Single Family Residence
Materials
- Vinyl Siding
- Foundation: Raised
- Roof: Architectural
Condition
- New construction: No
- Year built: 2018
Utilities & green energy
- Sewer: Public Sewer
- Water: Public
- Utilities for property: Berkeley Elect Co-Op, Dorchester Cnty Water and Sewer Dept
Community & HOA
Community
- Subdivision: Drakesborough
Location
- Region: Summerville
Financial & listing details
- Price per square foot: $140/sqft
- Tax assessed value: $342,320
- Annual tax amount: $2,139
- Date on market: 11/22/2024
- Listing terms: Any
Price history
| Date | Event | Price |
|---|---|---|
| 1/31/2025 | Sold | $330,000$140/sqft |
Source:  CTMLS #24029410 Report a problem CTMLS #24029410 Report a problem | ||
| 12/17/2024 | Contingent | $330,000$140/sqft |
Source: CTMLS #24029410 Report a problem | ||
| 12/16/2024 | Price change | $330,000-7%$140/sqft |
Source: CTMLS #24029410 Report a problem | ||
| 11/22/2024 | Listed for sale | $355,000+34%$151/sqft |
Source: CTMLS #24029410 Report a problem | ||
| 1/4/2021 | Sold | $265,000-0.7%$113/sqft |
Source: CTMLS #20029994 Report a problem | ||
| 12/16/2020 | Pending sale | $267,000$114/sqft |
Source: AgentOwned Premiere Group #20029994 Report a problem | ||
| 12/14/2020 | Listed for sale | $267,000$114/sqft |
Source: AgentOwned Premiere Group #20029994 Report a problem | ||
| 11/4/2020 | Pending sale | $267,000$114/sqft |
Source: AgentOwned Premiere Group #20029994 Report a problem | ||
| 11/3/2020 | Listed for sale | $267,000+15.6%$114/sqft |
Source: AgentOwned Premiere Group #20029994 Report a problem | ||
| 3/28/2018 | Sold | $231,000$98/sqft |
Source: CTMLS #17020751 Report a problem | ||
Public tax history
| Year | Property taxes | Tax assessment |
|---|---|---|
| 2024 | $2,139 +10.9% | $13,692 +30.8% |
| 2023 | $1,928 +1.2% | $10,469 |
| 2022 | $1,905 | $10,469 -33.3% |
| 2021 | -- | $15,703 +70.3% |
| 2020 | -- | $9,220 -33.3% |
| 2019 | $4,909 | $13,831 +1052.6% |
| 2018 | $4,909 +1120.1% | $1,200 |
| 2017 | $402 | $1,200 |
| 2016 | $402 | $1,200 |
| 2015 | -- | $1,200 -94% |
| 2014 | -- | $20,000 |
Find assessor info on the county website
Neighborhood: 29483
Nearby homes
- $319,0004 bd2 ba1.8k sqft1606 Eider Down Dr, Summerville, SC 29483Off Market
- $345,1003 bd3 ba2.3k sqft1602 Eider Down Dr, Summerville, SC 29483Off Market
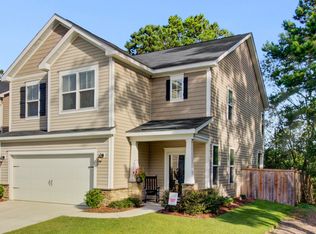
- $345,8003 bd2 ba2k sqft1608 Eider Down Dr, Summerville, SC 29483Off Market
- $311,100-- bd-- ba-- sqft1614 Eider Down Dr, Summerville, SC 29483Off Market
- $330,0003 bd3 ba2k sqft1610 Eider Down Dr, Summerville, SC 29483Sold
- $315,900-- bd-- ba-- sqftDiving Duck, Summerville, SC 29483Off Market
- $358,0004 bd3 ba2.7k sqft1748 Diving Duck Ln, Summerville, SC 29483Sold
- $382,2004 bd4 ba3.1k sqft1612 Eider Down Dr, Summerville, SC 29483Off Market
Nearby schools
GreatSchools rating
- 3/10Alston-Bailey ElementaryGrades: PK-5Distance: 5.1 mi
- 4/10Alston Middle SchoolGrades: 6-8Distance: 5.2 mi
- 6/10Summerville High SchoolGrades: 9-12Distance: 6 mi
Schools provided by the listing agent
- Elementary: Alston Bailey
- Middle: Alston
- High: Summerville
Source: CTMLS. This data may not be complete. We recommend contacting the local school district to confirm school assignments for this home.
Get a cash offer in 3 minutes
Find out how much your home could sell for in as little as 3 minutes with a no-obligation cash offer.
Estimated market value
$329,300
Get a cash offer in 3 minutes
Find out how much your home could sell for in as little as 3 minutes with a no-obligation cash offer.
Estimated market value
$329,300
- South Carolina
- Dorchester County
- Summerville
- 29483
- 1604 Eider Down Dr
Nearby cities
Nearby zip codes
Other Summerville Topics
