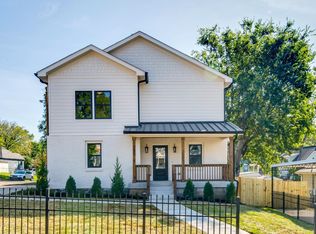
Price reduction! This modern, moody new-build expertly blends elevated style and approachable comfort. A broody palette combined with industrial elements creates a vibey aesthetic throughout the home. The main floor is ideal for hosting, with an open-concept living room, dining room, and kitchen, featuring a showpiece slate stone fireplace, leathered waterfall countertops, and edgy fixtures. The powder bath packs a punch with its penny tile accent wall, chic walnut floating vanity, and exposed Edison bulbs. A few steps down the custom LED-staircase, the ground floor features a secluded office, additional entertainment spaces with a wet bar which leads out to a composite deck & fully fenced-in yard, as well as an oversized 2-car garage and a bespoke drop-zone. When it’s time to relax, the 3rd floor offers a sophisticated sanctuary featuring a generous primary suite highlighted by a bold accent wall & moody, industrial finishes, along with two additional bedrooms with a shared bathroom.
Closed
$840,000
1604 Emerson St, Nashville, TN 37216
4beds
2,560sqft
Horizontal Property Regime - Detached, Residential
Built in 2023
871 Square Feet Lot
$804,800 Zestimate®
$328/sqft
$4,195 Estimated rent
Home value
$804,800
$765,000 - $845,000
$4,195/mo
Zestimate® history
Owner options
List your home for rent
$4,195/mo
Rent Zestimate®
Find your next renter with Zillow Rental Manager. Plus, with online applications, you can quickly screen prospective tenants – for free.
$4,195/mo
Rent Zestimate®
Refinance and save
$4,957/mo
Est. payment
Refinancing to a lower rate could help reduce your monthly payments and save thousands over the life of the loan.
$4,957/mo
Est. payment
Explore your selling options
Work with a Zillow partner agent
Leverage their expertise and Zillow's premium Showcase listings to get your home seen by more buyers.
Get startedList with your own agent
Get your home in front of millions of buyers by listing it on Zillow.
Learn how to do itSell it yourself
Take full control of how buyers see your home on Zillow by listing For Sale by Owner (FSBO).
List your homeWhat's special
Bold accent wallPenny tile accent wallIndustrial finishesChic walnut floating vanityComposite deckWet barGenerous primary suite
Zillow last checked:
Listing updated:
Listed by:
Matthew Marcus 615-289-2519,
Keller Williams Realty
Bought with:
Stephanie Aycock, 334172
Zeitlin Sotheby's International Realty
Source: RealTracs MLS as distributed by MLS GRID,MLS#: 2604803
Facts & features
Interior
Bedrooms & bathrooms
- Bedrooms: 4
- Bathrooms: 3
- Full bathrooms: 2
- 1/2 bathrooms: 1
- Main level bedrooms: 1
Bedroom 1
- Area: 198 Square Feet
- Dimensions: 18x11
Bedroom 2
- Features: Extra Large Closet
- Level: Extra Large Closet
- Area: 130 Square Feet
- Dimensions: 13x10
Bedroom 3
- Features: Extra Large Closet
- Level: Extra Large Closet
- Area: 130 Square Feet
- Dimensions: 13x10
Bedroom 4
- Features: Extra Large Closet
- Level: Extra Large Closet
- Area: 100 Square Feet
- Dimensions: 10x10
Dining room
- Features: Separate
- Level: Separate
- Area: 144 Square Feet
- Dimensions: 12x12
Kitchen
- Features: Pantry
- Level: Pantry
- Area: 192 Square Feet
- Dimensions: 16x12
Living room
- Features: Separate
- Level: Separate
- Area: 323 Square Feet
- Dimensions: 17x19
Heating
- Central
Cooling
- Central Air
Appliances
- Included: Dishwasher, Disposal, Microwave, Refrigerator, Gas Oven, Gas Range
Features
- Flooring: Wood
- Basement: Crawl Space
- Has fireplace: No
- Fireplace features: Electric
Interior area
- Total structure area: 2,560
- Total interior livable area: 2,560 sqft
- Finished area above ground: 2,560
Property
Parking
- Total spaces: 4
- Parking features: Garage Faces Front, Concrete
- Attached garage spaces: 2
- Uncovered spaces: 2
Features
- Levels: Three Or More
- Stories: 3
- Patio & porch: Patio
Lot
- Size: 871 Square Feet
Details
- Parcel number: 072140I00201CO
- Special conditions: Standard
Construction
Type & style
- Home type: SingleFamily
- Property subtype: Horizontal Property Regime - Detached, Residential
Materials
- Brick, Wood Siding
- Roof: Asphalt
Condition
- New construction: Yes
- Year built: 2023
Utilities & green energy
- Sewer: Public Sewer
- Water: Public
- Utilities for property: Water Available
Community & HOA
Community
- Subdivision: 1607 Northview Ave Hpr
HOA
- Has HOA: No
Location
- Region: Nashville
Financial & listing details
- Price per square foot: $328/sqft
- Tax assessed value: $796,200
- Annual tax amount: $3,500
- Date on market: 12/29/2023
Price history
| Date | Event | Price |
|---|---|---|
| 4/4/2024 | Sold | $840,000-0.9%$328/sqft |
Source:  RealTracs MLS as distributed by MLS GRID #2604803 Report a problem RealTracs MLS as distributed by MLS GRID #2604803 Report a problem | ||
| 3/16/2024 | Contingent | $847,500$331/sqft |
Source: RealTracs MLS as distributed by MLS GRID #2604803 Report a problem | ||
| 3/10/2024 | Price change | $847,500-0.3%$331/sqft |
Source: RealTracs MLS as distributed by MLS GRID #2604803 Report a problem | ||
| 3/1/2024 | Price change | $850,000+0%$332/sqft |
Source: RealTracs MLS as distributed by MLS GRID #2604803 Report a problem | ||
| 2/18/2024 | Price change | $849,900-0.9%$332/sqft |
Source: RealTracs MLS as distributed by MLS GRID #2604803 Report a problem | ||
| 2/2/2024 | Price change | $857,900-0.1%$335/sqft |
Source: RealTracs MLS as distributed by MLS GRID #2604803 Report a problem | ||
| 1/21/2024 | Price change | $858,9000%$336/sqft |
Source: RealTracs MLS as distributed by MLS GRID #2604803 Report a problem | ||
| 1/14/2024 | Price change | $859,000-0.1%$336/sqft |
Source: RealTracs MLS as distributed by MLS GRID #2604803 Report a problem | ||
| 1/9/2024 | Price change | $860,000+0.1%$336/sqft |
Source: RealTracs MLS as distributed by MLS GRID #2604803 Report a problem | ||
| 1/5/2024 | Price change | $859,000-0.1%$336/sqft |
Source: RealTracs MLS as distributed by MLS GRID #2604803 Report a problem | ||
| 12/29/2023 | Listed for sale | $860,000+0%$336/sqft |
Source: RealTracs MLS as distributed by MLS GRID #2604803 Report a problem | ||
| 12/29/2023 | Listing removed | -- |
Source: RealTracs MLS as distributed by MLS GRID #2602052 Report a problem | ||
| 12/16/2023 | Listed for sale | $859,900$336/sqft |
Source: RealTracs MLS as distributed by MLS GRID #2602052 Report a problem | ||
Public tax history
| Year | Property taxes | Tax assessment |
|---|---|---|
| 2025 | $5,601 +33.7% | $199,050 +54.6% |
| 2024 | $4,189 +267.8% | $128,725 +267.8% |
| 2023 | $1,139 | $35,000 |
Find assessor info on the county website
Neighborhood: South Inglewood
Nearby homes
- $860,0004 bd3 ba2.5k sqft1607 Northview Ave, Nashville, TN 37216Sold
- $2,400-- bd-- ba-- sqft1607C Northview Ave, Nashville, TN 37216Off Market
- $399,6003 bd2 ba1k sqft1608 Emerson St, Nashville, TN 37216Off Market
- $384,5003 bd2 ba1.1k sqft1605 Northview Ave, Nashville, TN 37216Off Market
- $665,8003 bd3 ba2.2k sqft1615 Emerson St, Nashville, TN 37216Off Market
- $586,1000.3 Acres1614 Emerson St, Nashville, TN 37216Off Market
- $719,4003 bd3 ba2.2k sqft1613 Emerson St, Nashville, TN 37216Off Market
- $230,6002 bd1 ba863 sqft1613 Northview Ave, Nashville, TN 37216Off Market
Nearby schools
GreatSchools rating
- 5/10Inglewood Elementary SchoolGrades: PK-5Distance: 0.6 mi
- 3/10Stratford Comp High SchoolGrades: 6-12Distance: 0.9 mi
- 6/10Isaac Litton Middle SchoolGrades: 6-8Distance: 2.3 mi
Schools provided by the listing agent
- Elementary: Lockeland Elementary
- Middle: Isaac Litton Middle
- High: Stratford STEM Magnet School Upper Campus
Source: RealTracs MLS as distributed by MLS GRID. This data may not be complete. We recommend contacting the local school district to confirm school assignments for this home.
Get a cash offer in 3 minutes
Find out how much your home could sell for in as little as 3 minutes with a no-obligation cash offer.
Estimated market value
$804,800
Get a cash offer in 3 minutes
Find out how much your home could sell for in as little as 3 minutes with a no-obligation cash offer.
Estimated market value
$804,800
- Tennessee
- Davidson County
- Nashville
- 37216
- South Inglewood
- 1604 Emerson St
Nearby cities
Nearby neighborhoods
Nearby zip codes
Other Nashville Topics
