Discover a remarkable blend of comfort and entertainment in this expansive 4-bedroom, 2.5-bathroom property, perfectly situated on a stunning half-acre lot in the desirable Mansfield ISD. This residence features a gated, 2-car rear entry garage and comes without the confines of an HOA. There are 3 spacious living areas, 2 dining spaces and an office complemented by an impressive kitchen featuring modern appliances, a butler's pantry, and an adjoining wet bar, perfect for any culinary enthusiast. The large primary suite is a serene retreat with an en-suite bath providing luxury and tranquility. Three additional well-appointed bedrooms accommodate family and guests with ease. The private backyard is an entertainer's dream, complete with a sparkling pool and spa, perfect for cooling off during Texas summers. Spend evenings on the expansive, equipped for alfresco dining and lively get-togethers. The versatile Man Cave-She Shed offers extra space for entertaining, a private office or hobby room. For those with a sustainable living vision, a quaint chicken coop adds a unique charm and potential fresh egg supply to the property. This home is a sanctuary in the heart of Mansfield, offering a perfect balance of lavish indoor amenities and impressive outdoor spaces, primed for making lasting memories. Don't miss the chance to own a true gem designed for both comfort and entertainment.
Recent Updates Include: 2 New HVAC Units, All New Windows, 2 New Water Heaters, All New Pool Equipment, New Main Electrical Panel and Upgraded Attic Insulation
Sold
Price Unknown
1604 Fairhaven Dr, Mansfield, TX 76063
4beds
2,594sqft
Single Family Residence
Built in 1994
0.49 Acres Lot
$524,800 Zestimate®
$--/sqft
$3,628 Estimated rent
Home value
$524,800
$493,000 - $562,000
$3,628/mo
Zestimate® history
Owner options
List your home for rent
$3,628/mo
Rent Zestimate®
Find your next renter with Zillow Rental Manager. Plus, with online applications, you can quickly screen prospective tenants – for free.
$3,628/mo
Rent Zestimate®
Refinance and save
Refinancing to a lower rate could help reduce your monthly payments and save thousands over the life of the loan.
Explore your selling options
Work with a Zillow partner agent
Leverage their expertise and Zillow's premium Showcase listings to get your home seen by more buyers.
Get startedList with your own agent
Get your home in front of millions of buyers by listing it on Zillow.
Learn how to do itSell it yourself
Take full control of how buyers see your home on Zillow by listing For Sale by Owner (FSBO).
List your homeWhat's special
Sparkling pool and spaStunning half-acre lotAdjoining wet barLavish indoor amenitiesImpressive outdoor spacesThree additional well-appointed bedroomsLarge primary suite
Zillow last checked:
Listing updated:
Listed by:
Tina Thomas 0621576 214-402-4587,
Coldwell Banker Apex, REALTORS 682-271-9070,
Caleigh Theriault 0797394 214-293-7428,
Coldwell Banker Apex, REALTORS
Bought with:
Tyler Moody, 0678713
RE/MAX Associates of Arlington
Source: NTREIS,MLS#: 21311526
Facts & features
Interior
Bedrooms & bathrooms
- Bedrooms: 4
- Bathrooms: 3
- Full bathrooms: 2
- 1/2 bathrooms: 1
Primary bedroom
- Features: Ceiling Fan(s)
- Level: Second
- Dimensions: 18 x 10
Bedroom
- Features: Ceiling Fan(s)
- Level: Second
- Dimensions: 12 x 10
Bedroom
- Features: Ceiling Fan(s)
- Level: Second
- Dimensions: 12 x 12
Bedroom
- Features: Ceiling Fan(s)
- Level: Second
- Dimensions: 13 x 11
Primary bathroom
- Features: Built-in Features, Dual Sinks, Double Vanity, En Suite Bathroom, Garden Tub/Roman Tub, Separate Shower
- Level: Second
- Dimensions: 14 x 11
Breakfast room nook
- Level: First
- Dimensions: 9 x
Dining room
- Level: First
- Dimensions: 18 x 12
Family room
- Features: Built-in Features, Ceiling Fan(s), Fireplace
- Level: First
- Dimensions: 13 x 12
Other
- Level: Second
- Dimensions: 9 x 7
Half bath
- Level: First
- Dimensions: 5 x 5
Kitchen
- Features: Built-in Features, Butler's Pantry, Granite Counters, Kitchen Island, Pantry
- Level: First
- Dimensions: 14 x 12
Laundry
- Features: Built-in Features
- Level: First
- Dimensions: 5 x 5
Living room
- Features: Ceiling Fan(s), Fireplace
- Level: First
- Dimensions: 17 x 13
Loft
- Features: Ceiling Fan(s)
- Level: Second
- Dimensions: 23 x 10
Office
- Level: First
- Dimensions: 12 x 12
Heating
- Central, Fireplace(s), Natural Gas
Cooling
- Central Air, Ceiling Fan(s), Electric
Appliances
- Included: Convection Oven, Double Oven, Dishwasher, Gas Cooktop, Disposal, Gas Water Heater, Microwave, Wine Cooler
- Laundry: Washer Hookup, Laundry in Utility Room
Features
- Wet Bar, Built-in Features, Decorative/Designer Lighting Fixtures, High Speed Internet, Natural Woodwork, Walk-In Closet(s)
- Flooring: Carpet, Ceramic Tile, Wood
- Windows: Window Coverings
- Has basement: No
- Number of fireplaces: 2
- Fireplace features: Gas Log, Gas Starter, Wood Burning
Interior area
- Total interior livable area: 2,594 sqft
Property
Parking
- Total spaces: 2
- Parking features: Door-Multi, Driveway, Electric Gate, Garage, Garage Door Opener, Garage Faces Rear
- Attached garage spaces: 2
Features
- Levels: Two
- Stories: 2
- Patio & porch: Covered
- Pool features: Fenced, Gunite, In Ground, Pool, Pool Sweep, Pool/Spa Combo
- Fencing: Cross Fenced,Fenced,Wrought Iron
Lot
- Size: 0.49 Acres
- Features: Back Yard, Interior Lot, Lawn, Landscaped, Subdivision, Sprinkler System, Few Trees
Details
- Additional structures: Outbuilding, Poultry Coop, Shed(s), Workshop
- Parcel number: 05883032
Construction
Type & style
- Home type: SingleFamily
- Architectural style: Traditional,Detached
- Property subtype: Single Family Residence
Materials
- Brick
- Foundation: Slab
- Roof: Composition
Condition
- Year built: 1994
Utilities & green energy
- Sewer: Public Sewer
- Water: Public
- Utilities for property: Natural Gas Available, Sewer Available, Separate Meters, Water Available
Community & HOA
Community
- Features: Curbs
- Subdivision: Plantation Estates
HOA
- Has HOA: No
Location
- Region: Mansfield
Financial & listing details
- Tax assessed value: $509,019
- Annual tax amount: $11,450
- Date on market: 6/25/2026
- Cumulative days on market: 6 days
- Listing terms: Cash,Conventional,FHA,VA Loan
Price history
| Date | Event | Price |
|---|---|---|
| 7/29/2026 | Sold | -- |
Source: NTREIS #21311526 Report a problem | ||
| 7/21/2026 | Pending sale | $525,000$202/sqft |
Source: NTREIS #21311526 Report a problem | ||
| 7/2/2026 | Contingent | $525,000$202/sqft |
Source: NTREIS #21311526 Report a problem | ||
| 6/25/2026 | Listed for sale | $525,000+50%$202/sqft |
Source: NTREIS #21311526 Report a problem | ||
| 3/13/2019 | Sold | -- |
Source: Agent Provided Report a problem | ||
| 2/23/2019 | Pending sale | $349,900$135/sqft |
Source: eXp Realty, LLC #14014355 Report a problem | ||
| 2/13/2019 | Price change | $349,900-5.4%$135/sqft |
Source: eXp Realty, LLC #14014355 Report a problem | ||
| 2/1/2019 | Listed for sale | $369,900$143/sqft |
Source: eXp Realty, LLC #14014355 Report a problem | ||
Public tax history
| Year | Property taxes | Tax assessment |
|---|---|---|
| 2025 | $8,960 +2.5% | $509,019 -7.2% |
| 2024 | $8,743 +6.7% | $548,541 +22% |
| 2023 | $8,191 -11.6% | $449,702 +15.3% |
| 2022 | $9,261 +2.6% | $390,000 |
| 2021 | $9,022 | $390,000 +20% |
| 2020 | -- | $325,000 |
| 2019 | $8,600 -2.3% | $325,000 +5% |
| 2018 | $8,803 +6.3% | $309,483 +6.8% |
| 2017 | $8,283 +17.5% | $289,767 +5.5% |
| 2016 | $7,047 +6.8% | $274,655 +15.8% |
| 2015 | $6,596 | $237,100 |
| 2014 | $6,596 | $237,100 |
| 2013 | -- | $237,100 +0.9% |
| 2012 | -- | $235,000 |
| 2011 | -- | $235,000 -0.1% |
| 2010 | -- | $235,300 -4.5% |
| 2009 | -- | $246,300 |
| 2008 | -- | $246,300 +8.4% |
| 2007 | -- | $227,300 +3.5% |
| 2006 | -- | $219,700 +5.1% |
| 2005 | -- | $209,000 |
| 2004 | -- | $209,000 |
| 2003 | -- | $209,000 |
| 2002 | -- | $209,000 +6.9% |
| 2001 | -- | $195,600 +1.2% |
| 2000 | -- | $193,300 |
Find assessor info on the county website
Neighborhood: Walnut Creek
Nearby homes
- $542,7003 bd2 ba2.5k sqft1602 Fairhaven Dr, Mansfield, TX 76063Off Market
- $638,7004 bd3 ba3.3k sqft1606 Fairhaven Dr, Mansfield, TX 76063Off Market
- $606,9005 bd4 ba3.3k sqft1600 Fairhaven Dr, Mansfield, TX 76063Off Market
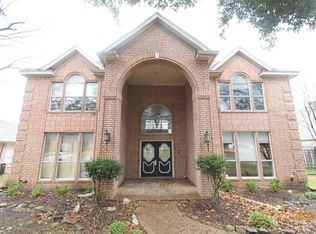
- $558,6004 bd3 ba2.6k sqft1608 Fairhaven Dr, Mansfield, TX 76063Off Market
- $588,7003 bd2 ba2.5k sqft1700 Fairhaven Dr, Mansfield, TX 76063Off Market
- $671,8004 bd5 ba3.8k sqft1508 Fairhaven Dr, Mansfield, TX 76063Off Market
- $489,7004 bd3 ba2.7k sqft1603 Chretien Point Dr, Mansfield, TX 76063Off Market
- $581,4003 bd2 ba3.5k sqft1605 Chretien Point Dr, Mansfield, TX 76063Off Market
Nearby schools
GreatSchools rating
- 9/10J L Boren Elementary SchoolGrades: PK-4Distance: 0.4 mi
- 9/10Brooks Wester Middle SchoolGrades: 6-8Distance: 1.2 mi
- 7/10Mansfield High SchoolGrades: 9-12Distance: 1.4 mi
Schools provided by the listing agent
- Elementary: Boren
- Middle: Wester
- High: Mansfield
- District: Mansfield ISD
Source: NTREIS. This data may not be complete. We recommend contacting the local school district to confirm school assignments for this home.
Get a cash offer in 3 minutes
Find out how much your home could sell for in as little as 3 minutes with a no-obligation cash offer.
Estimated market value
$524,800
Get a cash offer in 3 minutes
Find out how much your home could sell for in as little as 3 minutes with a no-obligation cash offer.
Estimated market value
$524,800
- Texas
- Tarrant County
- Mansfield
- 76063
- Walnut Creek
- 1604 Fairhaven Dr
