Welcome to NFDL! This 3BR, 2BA ranch is ready for a new owner! Spacious foyer leads to a living room with hardwood floors and a wood-burning fireplace. The kitchen includes a full appliance package and a dining area with doors to a private patio. Additional highlights include main-floor laundry, a newer roof, a spacious primary bedroom with double closets, including a walk-in closet. The finished lower level adds incredible versatility with a family room, rec room and generous closet space. Attached 2-car garage.
Active-offer no bump
$319,900
1604 Fairlawn Ave, Fond Du Lac, WI 54937
3beds
2,390sqft
Single Family Residence
Built in 1992
8,712 Square Feet Lot
$320,600 Zestimate®
$134/sqft
$-- HOA
What's special
Main-floor laundryNewer roofWood-burning fireplacePrivate patioGenerous closet spaceSpacious foyerSpacious primary bedroom
- 8 days
- 1,035
- 43
Likely to sell faster than
Zillow last checked:
Listing updated:
Listed by:
Amy J Teifke OFF-D:920-251-2211,
Roberts Homes and Real Estate,
Brooke E Boyle-Schneider 920-979-9225,
Roberts Homes and Real Estate
Source: RANW as distributed by MLS GRID,MLS#: 50331776
Facts & features
Interior
Bedrooms & bathrooms
- Bedrooms: 3
- Bathrooms: 2
- Full bathrooms: 2
Bedroom 1
- Level: Main
- Dimensions: 12x15
Bedroom 2
- Level: Main
- Dimensions: 10x10
Bedroom 3
- Level: Main
- Dimensions: 1x9
Dining room
- Level: Main
- Dimensions: 11x10
Family room
- Level: Lower
- Dimensions: 24x13
Kitchen
- Level: Main
- Dimensions: 11x11
Living room
- Level: Main
- Dimensions: 21x11
Other
- Description: Rec Room
- Level: Lower
- Dimensions: 16x23
Heating
- Forced Air
Cooling
- Forced Air, Central Air
Appliances
- Included: Dishwasher, Dryer, Range, Refrigerator, Washer, Water Softener Rented
Features
- Cable Available, High Speed Internet, Walk-In Closet(s), Walk-in Shower, Formal Dining
- Flooring: Wood/Simulated Wood Fl
- Basement: Full,Partial Fin. Contiguous
- Number of fireplaces: 1
- Fireplace features: One, Wood Burning
Interior area
- Total interior livable area: 2,390 sqft
- Finished area above ground: 1,328
- Finished area below ground: 1,062
Property
Parking
- Total spaces: 2
- Parking features: Attached, Garage Door Opener
- Attached garage spaces: 2
Accessibility
- Accessibility features: 1st Floor Bedroom, 1st Floor Full Bath, Level Drive
Features
- Patio & porch: Patio
Lot
- Size: 8,712 Square Feet
Details
- Parcel number: V05161799KS26000
- Zoning: Residential
- Other equipment: Air Exchanger System
Construction
Type & style
- Home type: SingleFamily
- Architectural style: Ranch
- Property subtype: Single Family Residence
Materials
- Vinyl Siding
- Foundation: Poured Concrete
Condition
- New construction: No
- Year built: 1992
Utilities & green energy
- Sewer: Public Sewer
- Water: Public
Community & HOA
Location
- Region: Fond Du Lac
Financial & listing details
- Price per square foot: $134/sqft
- Tax assessed value: $191,900
- Annual tax amount: $3,832
- Date on market: 8/27/2026
- Inclusions: Refrigerator, stove, dishwasher, washer, dryer
Estimated market value
$320,600
$305,000 - $337,000
$2,542/mo
Price history
| Date | Event | Price |
|---|---|---|
| 8/29/2026 | Contingent | $319,900$134/sqft |
Source:  WIREX MLS #1978045 Report a problem WIREX MLS #1978045 Report a problem | ||
| 8/27/2026 | Listed for sale | $319,900+103.9%$134/sqft |
Source: WIREX MLS #1978045 Report a problem | ||
| 2/27/2017 | Sold | $156,900$66/sqft |
Source: RANW as distributed by MLS GRID #50156295 Report a problem | ||
| 1/17/2017 | Listed for sale | $156,900$66/sqft |
Source: Adashun Jones, Inc. #50156295 Report a problem | ||
Public tax history
| Year | Property taxes | Tax assessment |
|---|---|---|
| 2024 | $3,713 +10% | $191,900 |
| 2023 | $3,376 -14.4% | $191,900 |
| 2022 | $3,944 -0.4% | $191,900 +34.5% |
| 2021 | $3,962 +14.2% | $142,700 |
| 2020 | $3,470 +6.7% | $142,700 |
| 2018 | $3,254 -1.4% | $142,700 |
| 2017 | $3,301 +1.7% | $142,700 |
| 2016 | $3,246 +2.4% | $142,700 |
| 2015 | $3,171 -1.6% | $142,700 |
| 2014 | $3,222 -3.2% | $142,700 |
| 2013 | $3,327 -2.2% | $142,700 |
| 2012 | $3,402 +0.9% | $142,700 |
| 2011 | $3,374 +2.8% | $142,700 |
| 2010 | $3,282 +1.9% | $142,700 |
| 2009 | $3,221 -0.7% | $142,700 |
| 2008 | $3,246 +0.3% | $142,700 |
| 2007 | $3,235 +3.9% | $142,700 |
| 2006 | $3,114 -3.6% | $142,700 |
| 2005 | $3,229 +3.7% | $142,700 |
| 2004 | $3,114 +10.1% | $142,700 +29.5% |
| 2003 | $2,827 | $110,200 |
| 2002 | -- | $110,200 |
| 2001 | -- | $110,200 |
| 2000 | -- | $110,200 |
Find assessor info on the county website
Monthly payment
Est. payment
Payment breakdown
Explore the cost of this home by adjusting the details. Changes won't be saved.Climate risks
Neighborhood: North Fond du Lac
- $280,7003 bd2 ba1.3k sqft1608 Fairlawn Ave, Fond Du Lac, WI 54937Off Market

- $282,2003 bd3 ba1.1k sqft1600 Fairlawn Ave, Fond Du Lac, WI 54937Off Market
- $319,3005 bd3 ba1.6k sqft1607 Fairlawn Ave, North Fond Du Lac, WI 54937Off Market
- $202,6002 bd3 ba868 sqft1609 Fairlawn Ave, Fond Du Lac, WI 54937Off Market
Similar homes
- $279,9003 bd2 ba1.7k sqft579 W Division St, Fond Du Lac, WI 54935For Sale
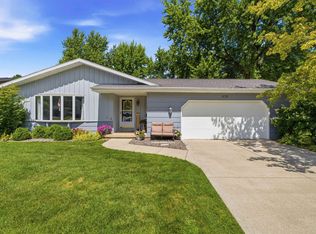 MLS ID #50331803, Elaine K Graf. RANW as distributed by MLS GRID
 - $339,9003 bd2 ba1.7k sqft542 Wakefield Ave, Fond Du Lac, WI 54935For Sale
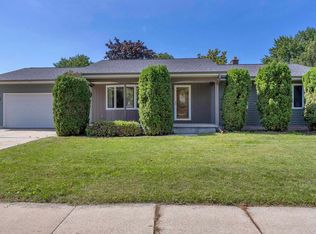 MLS ID #50331608, Brooke E Boyle-Schneider. RANW as distributed by MLS GRID
 - $369,9003 bd2 ba1.6k sqftN7104 Leonard Dr, Fond Du Lac, WI 54935For Sale
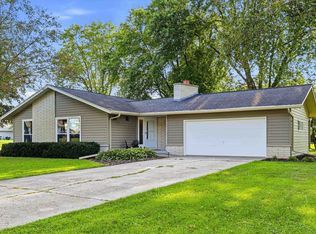 MLS ID #50331614, Brian K Hietpas. RANW as distributed by MLS GRID
 - $339,9004 bd2 ba2.2k sqft575 Ledgeview Blvd, Fond Du Lac, WI 54935For Sale
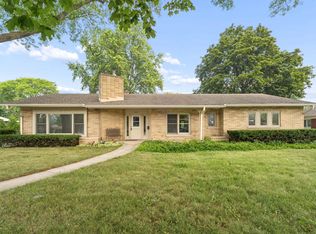 MLS ID #50329521, Elaine K Graf. RANW as distributed by MLS GRID
