Stunning 5-Bedroom Home with Golf Course Views!
This beautifully maintained 5-bedroom, 3-bathroom home sits on a corner lot, offing breathtaking views right across from the golf course. The lush, meticulously landscaped yard creates a picturesque setting, complementing the home's charm. Recent updates over the past six and a half years include stained brick, new light fixtures, a Ring doorbell, a Blink camera, and a screen door. Major improvements such as a new roof, freshly stained deck, an additional shed, and new carpet (installed in 2023) add even more value. The kitchen has been opened up to the living room for a more spacious feel, and the home has been repainted throughout. A split AC and heat unit ensures year-round comfort. The kitchen boasts modern upgrades, including a stove (only two years old), a dishwasher (one year old), and a washing machine (new in November 2024). This is a move-in-ready home with thoughtful updates inside and out- don't miss your chance to see it!
Closed
$375,000
1604 Fairway Ln, Worthington, MN 56187
5beds
2,556sqft
Single Family Residence
Built in 1969
0.26 Acres Lot
$379,900 Zestimate®
$147/sqft
$2,567 Estimated rent
Home value
$379,900
Estimated sales range
Not available
$2,567/mo
Zestimate® history
Owner options
List your home for rent
$2,567/mo
Rent Zestimate®
Find your next renter with Zillow Rental Manager. Plus, with online applications, you can quickly screen prospective tenants – for free.
$2,567/mo
Rent Zestimate®
Refinance and save
$2,324/mo
Est. payment
Refinancing to a lower rate could help reduce your monthly payments and save thousands over the life of the loan.
$2,324/mo
Est. payment
Explore your selling options
Work with a Zillow partner agent
Leverage their expertise and Zillow's premium Showcase listings to get your home seen by more buyers.
Get startedList with your own agent
Get your home in front of millions of buyers by listing it on Zillow.
Learn how to do itSell it yourself
Take full control of how buyers see your home on Zillow by listing For Sale by Owner (FSBO).
List your homeWhat's special
Zillow last checked:
Listing updated:
Listed by:
Sarah Hayenga 507-337-6683,
Re/Max Premier Realty
Bought with:
Genny McCuen
Re/Max Premier Realty
Source: NorthstarMLS as distributed by MLS GRID,MLS#: 6675190
Facts & features
Interior
Bedrooms & bathrooms
- Bedrooms: 5
- Bathrooms: 3
- Full bathrooms: 1
- 3/4 bathrooms: 2
Bedroom
- Level: Upper
- Area: 174 Square Feet
- Dimensions: 12x14.5
Bedroom 2
- Level: Upper
- Area: 121 Square Feet
- Dimensions: 11x11
Bedroom 3
- Level: Upper
- Area: 126.5 Square Feet
- Dimensions: 11.5x11
Bedroom 4
- Level: Upper
- Area: 132 Square Feet
- Dimensions: 12x11
Bedroom 5
- Level: Basement
- Area: 204.6 Square Feet
- Dimensions: 12.4x16.5
Dining room
- Level: Main
- Area: 96.69 Square Feet
- Dimensions: 9'9'X9'11'
Family room
- Level: Lower
- Area: 264.49 Square Feet
- Dimensions: 22'10'X11'7'
Kitchen
- Level: Main
- Area: 188.22 Square Feet
- Dimensions: 20'2'X9'4'
Laundry
- Level: Basement
- Area: 153.6 Square Feet
- Dimensions: 12.8x12
Living room
- Level: Main
- Area: 302.63 Square Feet
- Dimensions: 22'5'X13'6'
Storage
- Level: Basement
- Area: 214.62 Square Feet
- Dimensions: 21.9x9.8
Heating
- Ductless Mini-Split, Fireplace(s), Hot Water
Cooling
- Central Air, Ductless Mini-Split
Appliances
- Included: Dishwasher, Disposal, Dryer, Exhaust Fan, Gas Water Heater, Water Osmosis System, Microwave, Range, Refrigerator, Stainless Steel Appliance(s), Washer, Water Softener Owned
- Laundry: In Basement, Electric Dryer Hookup, Sink, Washer Hookup
Features
- Basement: Block,Partial,Walk-Out Access
- Number of fireplaces: 1
- Fireplace features: Electric
Interior area
- Total structure area: 2,556
- Total interior livable area: 2,556 sqft
- Finished area above ground: 1,992
- Finished area below ground: 564
Property
Parking
- Total spaces: 2
- Parking features: Attached, Concrete, Garage Door Opener, RV Access/Parking, Tuckunder Garage
- Attached garage spaces: 2
- Has uncovered spaces: Yes
- Details: Garage Dimensions (24x26)
Accessibility
- Accessibility features: None
Features
- Levels: Four or More Level Split
- Patio & porch: Deck, Front Porch, Patio
Lot
- Size: 0.26 Acres
- Dimensions: 97.50 x 115.00
- Features: Corner Lot
Details
- Additional structures: Storage Shed
- Foundation area: 1080
- Parcel number: 311992000
- Zoning description: Residential-Single Family
Construction
Type & style
- Home type: SingleFamily
- Property subtype: Single Family Residence
Materials
- Roof: Asphalt
Condition
- New construction: No
- Year built: 1969
Utilities & green energy
- Gas: Natural Gas
- Sewer: City Sewer/Connected
- Water: City Water/Connected
Community & HOA
HOA
- Has HOA: No
Location
- Region: Worthington
Financial & listing details
- Price per square foot: $147/sqft
- Tax assessed value: $316,900
- Annual tax amount: $3,852
- Date on market: 2/28/2025
- Cumulative days on market: 110 days
- Road surface type: Paved
Price history
| Date | Event | Price |
|---|---|---|
| 9/30/2025 | Sold | $375,000-2.5%$147/sqft |
Source:  NorthstarMLS as distributed by MLS GRID #6675190 Report a problem NorthstarMLS as distributed by MLS GRID #6675190 Report a problem | ||
| 7/3/2025 | Pending sale | $384,500$150/sqft |
Source: NorthstarMLS as distributed by MLS GRID #6675190 Report a problem | ||
| 3/15/2025 | Listed for sale | $384,500+50.8%$150/sqft |
Source: NorthstarMLS as distributed by MLS GRID #6675190 Report a problem | ||
| 7/20/2018 | Sold | $255,000+2.2%$100/sqft |
Source: NorthstarMLS as distributed by MLS GRID #5190731 Report a problem | ||
| 5/31/2018 | Pending sale | $249,500$98/sqft |
Source: Johnson Builders & Realty #6030787 Report a problem | ||
| 5/25/2018 | Listed for sale | $249,500$98/sqft |
Source: Johnson Builders & Realty #6030787 Report a problem | ||
Public tax history
| Year | Property taxes | Tax assessment |
|---|---|---|
| 2025 | $4,264 -3.9% | $316,900 +1.7% |
| 2024 | $4,436 +31.1% | $311,500 -5% |
| 2023 | $3,384 +4.2% | $327,800 +19.9% |
| 2022 | $3,248 +12.6% | $273,400 +18.2% |
| 2021 | $2,884 -6.7% | $231,400 +6.5% |
| 2020 | $3,092 +27.6% | $217,300 -1% |
| 2019 | $2,424 +10.3% | $219,600 +10.3% |
| 2018 | $2,198 -14.5% | $199,100 +6.8% |
| 2017 | $2,570 +21% | $186,500 -15% |
| 2016 | $2,124 | $219,500 |
| 2015 | -- | -- |
| 2014 | -- | -- |
| 2013 | -- | -- |
| 2012 | -- | -- |
| 2011 | -- | -- |
| 2010 | -- | -- |
Find assessor info on the county website
Neighborhood: 56187
Nearby homes
- $374,5005 bd2 ba2.8k sqft1612 Fairway Ln, Worthington, MN 56187Off Market

- $349,500-- bd-- ba1.3k sqft604 Oxford St W, Worthington, MN 56187Off Market
- $353,0004 bd2 ba2.6k sqft1618 Fairway Ln, Worthington, MN 56187Off Market
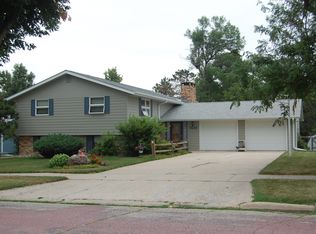
- $300,200-- bd-- ba1.4k sqft628 Oxford St W, Worthington, MN 56187Off Market
- $352,100-- bd-- ba-- sqft508 Oxford St W, Worthington, MN 56187Off Market
- $323,700-- bd-- ba1.2k sqft1615 Fairway Ln, Worthington, MN 56187Off Market
- $347,300-- bd-- ba-- sqft506 Oxford St W, Worthington, MN 56187Off Market
- $321,5003 bd1 ba2.4k sqft1626 Fairway Ln, Worthington, MN 56187Off Market
Nearby schools
GreatSchools rating
- NAPrairie Elementary SchoolGrades: PK-2Distance: 1.8 mi
- 4/10Worthington Middle SchoolGrades: 6-8Distance: 0.5 mi
- 2/10Worthington Senior High SchoolGrades: 9-12Distance: 1.1 mi


Get pre-qualified for a loan
At Zillow Home Loans, we can pre-qualify you in as little as 5 minutes with no impact to your credit score.An equal housing lender. NMLS #10287.
- Minnesota
- Nobles County
- Worthington
- 56187
- 1604 Fairway Ln
Nearby cities
Nearby zip codes
Other Worthington Topics
