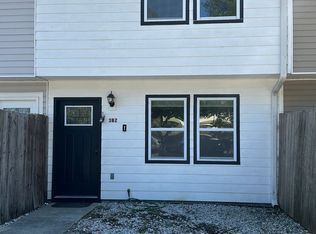
Welcome to 1604 Fawn Vista Drive, Unit 3B1, a completely renovated townhome in the heart of Surfside Beach located 1 mile from the beach, where nearly every detail has been thoughtfully updated for modern comfort and peace of mind. This move-in-ready property offers the perfect combination of style, functionality, and outdoor living, making it an exceptional opportunity for a primary residence, vacation home, or investment property. Step inside to discover a bright and inviting interior featuring luxury vinyl plank flooring throughout, fresh neutral paint, updated lighting and ceiling fans, new six-panel doors with upgraded hardware, and an abundance of natural light. The beautifully remodeled kitchen is designed to impress with new shaker-style cabinetry, soft-close hinges, updated countertops, decorative shelving, a pull-down faucet, and modern LED lighting. Both bathrooms have been tastefully renovated with new vanities, solid-surface countertops, updated fixtures, mirrors, lighting, toilets, and hardware, creating a clean and contemporary feel throughout the home. Major system upgrades provide long-term value and peace of mind, including a new HVAC system with heat pump and blower, a digital thermostat, serviced water heater, new smoke alarms, and professionally serviced windows. The exterior has been equally transformed with a durable 50-year metal roof, refreshed paint and trim, all new windows, new gutters and downspouts, updated exterior lighting, and a Ring security system featuring motion-activated spotlights and multiple exterior cameras. One of the standout features of this property is the expansive outdoor space. Enjoy the privacy of newly installed fencing surrounding the backyard and side yard, creating the perfect setting for pets, entertaining, gardening, or simply relaxing outdoors. The oversized double gate provides convenient access for vehicles, boats, trailers, or recreational vehicles. Additional exterior improvements include low-maintenance landscaping with decorative river rock, refreshed patio space, and an expanded parking area capable of accommodating up to six vehicles. Located just minutes from Surfside Beach, the Atlantic Ocean, golf courses, shopping, dining, entertainment, and all that the Grand Strand has to offer, this extensively upgraded townhome delivers coastal living with the convenience of modern updates already completed. Simply move in and start enjoying everything this exceptional property has to offer.
Sold for $179,000
Street View
$179,000
1604 Fawn Vista Dr. #3B1, Surfside Beach, SC 29575
2beds
1,000sqft
Townhouse, Condominium
Built in 1978
-- sqft lot
$178,900 Zestimate®
$179/sqft
$1,782 Estimated rent
Home value
$178,900
$170,000 - $188,000
$1,782/mo
Zestimate® history
Owner options
List your home for rent
$1,782/mo
Rent Zestimate®
Find your next renter with Zillow Rental Manager. Plus, with online applications, you can quickly screen prospective tenants – for free.
$1,782/mo
Rent Zestimate®
Refinance and save
$810/mo
Est. payment
Refinancing to a lower rate could help reduce your monthly payments and save thousands over the life of the loan.
$810/mo
Est. payment
Explore your selling options
Work with a Zillow partner agent
Leverage their expertise and Zillow's premium Showcase listings to get your home seen by more buyers.
Get startedList with your own agent
Get your home in front of millions of buyers by listing it on Zillow.
Learn how to do itSell it yourself
Take full control of how buyers see your home on Zillow by listing For Sale by Owner (FSBO).
List your homeWhat's special
Modern led lightingSoft-close hingesUpdated exterior lightingRefreshed patio spaceCompletely renovated townhomeBeautifully remodeled kitchenUpdated countertops
Zillow last checked:
Listing updated:
Listed by:
Blake Sloan Fax:843-619-7111,
Sloan Realty Group,
Scott Ritter 443-340-0298,
Sloan Realty Group
Bought with:
Jeremy R Jenks, 80485
Keller Williams Oak and Ocean
Source: CCAR,MLS#: 2614411 Originating MLS: Coastal Carolinas Association of Realtors
Originating MLS: Coastal Carolinas Association of RealtorsFacts & features
Interior
Bedrooms & bathrooms
- Bedrooms: 2
- Bathrooms: 2
- Full bathrooms: 1
- 1/2 bathrooms: 1
Rooms
- Room types: Other, Utility Room
Primary bedroom
- Features: Ceiling Fan(s), Walk-In Closet(s)
Primary bathroom
- Features: Tub Shower, Vanity
Kitchen
- Features: Pantry, Stainless Steel Appliances
Living room
- Features: Ceiling Fan(s)
Other
- Features: Other, Utility Room
Heating
- Central, Electric
Cooling
- Central Air
Appliances
- Included: Cooktop, Microwave, Oven, Range
- Laundry: Washer Hookup
Features
- Air Filtration, Ceiling Fan(s), Other, Split Bedrooms, Tub Shower, Vanity, Walk-In Closet(s), Stainless Steel Appliances
- Flooring: Luxury Vinyl, Luxury VinylPlank
Interior area
- Total structure area: 1,000
- Total interior livable area: 1,000 sqft
Property
Parking
- Parking features: Parking Lot
Features
- Levels: Two
- Stories: 2
- Patio & porch: Patio
- Exterior features: Fence, Sprinkler/Irrigation, Other, Patio, Storage
Lot
- Features: Other
Details
- Additional parcels included: ,
- Parcel number: 45910030043
- Zoning: SF 6
- Special conditions: None
Construction
Type & style
- Home type: Townhouse
- Architectural style: Low Rise
- Property subtype: Townhouse, Condominium
Materials
- Vinyl Siding
Condition
- Resale
- Year built: 1978
Utilities & green energy
- Water: Public
- Utilities for property: Cable Available, Electricity Available, Other, Sewer Available, Underground Utilities, Water Available
Community & HOA
Community
- Subdivision: Fawn Vista N
HOA
- Has HOA: No
Location
- Region: Myrtle Beach
Financial & listing details
- Price per square foot: $179/sqft
- Date on market: 6/1/2026
- Electric utility on property: Yes
Price history
| Date | Event | Price |
|---|---|---|
| 7/8/2026 | Sold | $179,000$179/sqft |
Source:  CCAR #2614411 Report a problem CCAR #2614411 Report a problem | ||
| 6/6/2026 | Pending sale | $179,000$179/sqft |
Source: CCAR #2614411 Report a problem | ||
| 6/4/2026 | Listed for sale | $179,000+79.9%$179/sqft |
Source: CCAR #2614411 Report a problem | ||
| 5/18/2022 | Listing removed | -- |
Source: Owner Report a problem | ||
| 2/17/2022 | Pending sale | $99,500$100/sqft |
Source: Owner Report a problem | ||
| 1/24/2022 | Listed for sale | $99,500$100/sqft |
Source: Owner Report a problem | ||
Public tax history
Tax history is unavailable.
Neighborhood: 29575
Nearby homes
- $151,6002 bd2 ba912 sqft1604 Fawn Vista Dr N APT 3B2, Myrtle Beach, SC 29575Off Market

- $128,7002 bd1 ba896 sqft1604 Fawn Vista Dr N APT 3B5, Myrtle Beach, SC 29575Off Market
- $252,1002 bd2 ba1k sqft1604 Fawn Vista Dr N, Myrtle Beach, SC 29575Off Market
- $133,4002 bd1 ba896 sqft1604 N Fawn Vista Dr, Myrtle Beach, SC 29575Off Market
- $135,8002 bd1 ba896 sqft1604 N Fawn Vista Dr, Myrtle Beach, SC 29575Off Market
- $130,3002 bd1 ba896 sqft1604 N Fawn Vista Dr, Myrtle Beach, SC 29575Off Market
- $148,0002 bd1 ba896 sqft1604 N Fawn Vista Dr, Myrtle Beach, SC 29575Sold
- $179,0002 bd1 ba896 sqft1604 N Fawn Vista Dr, Myrtle Beach, SC 29575Sold
Nearby schools
GreatSchools rating
- 9/10Lakewood Elementary SchoolGrades: PK-5Distance: 2 mi
- 8/10Socastee MiddleGrades: 6-8Distance: 2.8 mi
- 7/10Socastee High SchoolGrades: 9-12Distance: 4.4 mi
Schools provided by the listing agent
- Elementary: Lakewood Elementary School
- Middle: Socastee Middle School
- High: Socastee High School
Source: CCAR. This data may not be complete. We recommend contacting the local school district to confirm school assignments for this home.


Get pre-qualified for a loan
At Zillow Home Loans, we can pre-qualify you in as little as 5 minutes with no impact to your credit score.An equal housing lender. NMLS #10287.
Sell for more on Zillow
Get a Zillow Showcase℠ listing at no additional cost and you could sell for .
$178,900
2% more
+$3,578
With Zillow Showcase(estimated)
$182,478
- South Carolina
- Horry County
- Surfside Beach
- 29575
- 1604 Fawn Vista Dr. Unit 3B1
Nearby cities
Nearby zip codes
Other Surfside Beach Topics
