Tucked on a quiet cul-de-sac in sought-after Churton Grove, this beautifully updated home blends comfort, style, and efficiency. Enjoy a wide welcoming foyer, hardwoods both downstairs & UP, double crown molding, and a cozy gas fireplace with built-ins. The kitchen shines with granite countertops, upgraded cabinetry, SS appliances, and a butler's pantry. Relax on the large screened porch or expansive patio overlooking a fenced backyard. Major updates include paid-off solar panels, newer roof (2020). Spacious layout with loft, dual staircases, and a luxurious primary suite--this one is a must-see. Neighborhood amenities include a clubhouse, pool, tennis & basketball courts, 2 playgrounds, a soccer field, walking trails and more to see! Come for a tour!
Sold for $679,000
$679,000
1604 Foreman St, Hillsborough, NC 27278
4beds
2,771sqft
Single Family Residence, Residential
Built in 2001
0.5 Acres Lot
$675,300 Zestimate®
$245/sqft
$2,837 Estimated rent
Home value
$675,300
$642,000 - $709,000
$2,837/mo
Zestimate® history
Owner options
List your home for rent
$2,837/mo
Rent Zestimate®
Find your next renter with Zillow Rental Manager. Plus, with online applications, you can quickly screen prospective tenants – for free.
$2,837/mo
Rent Zestimate®
Refinance and save
$4,191/mo
Est. payment
Refinancing to a lower rate could help reduce your monthly payments and save thousands over the life of the loan.
$4,191/mo
Est. payment
Explore your selling options
Work with a Zillow partner agent
Leverage their expertise and Zillow's premium Showcase listings to get your home seen by more buyers.
Get startedList with your own agent
Get your home in front of millions of buyers by listing it on Zillow.
Learn how to do itSell it yourself
Take full control of how buyers see your home on Zillow by listing For Sale by Owner (FSBO).
List your homeWhat's special
Wide welcoming foyerSpacious layout with loftGranite countertopsQuiet cul-de-sacLarge screened porchSs appliancesLuxurious primary suite
Zillow last checked:
Listing updated:
Listed by:
Armand Lenchek 919-624-3692,
EXP Realty LLC
Bought with:
Rob Bray, 220399
My Dog Tess, Inc.
Source: Doorify MLS,MLS#: 10158534
Facts & features
Interior
Bedrooms & bathrooms
- Bedrooms: 4
- Bathrooms: 3
- Full bathrooms: 2
- 1/2 bathrooms: 1
Heating
- Gas Pack, Heat Pump
Cooling
- Attic Fan, Ceiling Fan(s), Central Air, Exhaust Fan, Gas, Heat Pump
Appliances
- Included: Convection Oven, Dishwasher, Disposal, ENERGY STAR Qualified Dishwasher, ENERGY STAR Qualified Water Heater, Exhaust Fan, Gas Range, Microwave, Self Cleaning Oven, Stainless Steel Appliance(s), Vented Exhaust Fan
- Laundry: Electric Dryer Hookup, Laundry Closet, Upper Level, Washer Hookup
Features
- Bathtub/Shower Combination, Breakfast Bar, Pantry, Ceiling Fan(s), Crown Molding, Double Vanity, Dual Closets, Eat-in Kitchen, Entrance Foyer, Kitchen Island, Open Floorplan, Recessed Lighting, Separate Shower, Smooth Ceilings, Soaking Tub, Walk-In Closet(s), Wired for Sound
- Flooring: Hardwood, Tile
- Doors: Storm Door(s)
- Windows: Aluminum Frames
- Number of fireplaces: 1
- Fireplace features: Gas Log, Living Room
Interior area
- Total structure area: 2,771
- Total interior livable area: 2,771 sqft
- Finished area above ground: 2,771
- Finished area below ground: 0
Property
Parking
- Total spaces: 2
- Parking features: Attached, Driveway, Electric Vehicle Charging Station(s), Garage Faces Side, Off Street
- Attached garage spaces: 2
Accessibility
- Accessibility features: Standby Generator
Features
- Levels: Two
- Stories: 2
- Patio & porch: Front Porch, Patio, Rear Porch, Screened
- Exterior features: Fenced Yard, Rain Gutters
- Pool features: Community
- Spa features: None
- Fencing: Back Yard, Wood
- Has view: Yes
- View description: Trees/Woods
Lot
- Size: 0.5 Acres
- Features: Back Yard, Cul-De-Sac, Hardwood Trees, Landscaped, Native Plants
Details
- Parcel number: 9875807046
- Zoning: PDHR2
- Special conditions: Standard
Construction
Type & style
- Home type: SingleFamily
- Architectural style: Transitional
- Property subtype: Single Family Residence, Residential
Materials
- HardiPlank Type
- Foundation: Block
- Roof: Shingle
Condition
- New construction: No
- Year built: 2001
Utilities & green energy
- Sewer: Public Sewer
- Water: Public
- Utilities for property: Cable Available, Electricity Connected, Natural Gas Connected, Sewer Connected, Water Connected
Green energy
- Energy generation: Solar
Community & HOA
Community
- Features: Clubhouse, Curbs, Park, Playground, Pool, Sidewalks, Street Lights, Suburban, Tennis Court(s)
- Subdivision: Churton Grove
HOA
- Has HOA: Yes
- Amenities included: Basketball Court, Clubhouse, Jogging Path, Playground, Pool, Tennis Court(s), Trail(s)
- Services included: None
- HOA fee: $100 monthly
Location
- Region: Hillsborough
Financial & listing details
- Price per square foot: $245/sqft
- Tax assessed value: $612,600
- Annual tax amount: $4,474
- Date on market: 4/9/2026
- Road surface type: Asphalt
Price history
| Date | Event | Price |
|---|---|---|
| 6/10/2026 | Sold | $679,000-0.6%$245/sqft |
Source:  Doorify MLS #10158534 Report a problem Doorify MLS #10158534 Report a problem | ||
| 4/12/2026 | Pending sale | $682,900$246/sqft |
Source: Doorify MLS #10158534 Report a problem | ||
| 4/9/2026 | Listed for sale | $682,900+78.3%$246/sqft |
Source: Doorify MLS #10158534 Report a problem | ||
| 11/16/2017 | Sold | $383,000-0.8%$138/sqft |
Source: Doorify MLS #2140640 Report a problem | ||
| 9/22/2017 | Price change | $386,000-2.2%$139/sqft |
Source: Coldwell Banker Howard Perry and Walston #2140640 Report a problem | ||
| 8/13/2017 | Price change | $394,500-0.1%$142/sqft |
Source: Coldwell Banker Howard Perry and Walston #2140640 Report a problem | ||
| 7/19/2017 | Price change | $395,000-1%$143/sqft |
Source: Coldwell Banker Howard Perry and Walston #2140640 Report a problem | ||
| 6/26/2017 | Price change | $398,9000%$144/sqft |
Source: Ryan Cassidy Group #2126126 Report a problem | ||
| 6/18/2017 | Price change | $399,000-3.8%$144/sqft |
Source: Ryan Cassidy Group #2126126 Report a problem | ||
| 6/6/2017 | Listed for sale | $414,900$150/sqft |
Source: Ryan Cassidy Group #2126126 Report a problem | ||
| 5/7/2017 | Pending sale | $414,900$150/sqft |
Source: Ryan Cassidy Group #2126126 Report a problem | ||
| 5/4/2017 | Listed for sale | $414,900+12.7%$150/sqft |
Source: Ryan Cassidy Group #2126126 Report a problem | ||
| 10/3/2016 | Sold | $368,000-1.9%$133/sqft |
Source: Public Record Report a problem | ||
| 8/22/2016 | Pending sale | $375,000$135/sqft |
Source: 501 Realty #2081472 Report a problem | ||
| 7/28/2016 | Listed for sale | $375,000+10.3%$135/sqft |
Source: 501 Realty #2081472 Report a problem | ||
| 12/10/2012 | Sold | $340,000+0%$123/sqft |
Source: Public Record Report a problem | ||
| 8/10/2012 | Listing removed | $339,900$123/sqft |
Source: L and F/Fonville Morisey Realty #1842869 Report a problem | ||
| 6/25/2012 | Listed for sale | $339,900+8.6%$123/sqft |
Source: L and F/Fonville Morisey Realty #1842869 Report a problem | ||
| 1/28/2005 | Sold | $313,000+16.4%$113/sqft |
Source: Public Record Report a problem | ||
| 7/30/2001 | Sold | $269,000$97/sqft |
Source: Public Record Report a problem | ||
Public tax history
| Year | Property taxes | Tax assessment |
|---|---|---|
| 2025 | $4,612 +17.5% | $612,600 +58.1% |
| 2024 | $3,926 +3.7% | $387,400 |
| 2023 | $3,784 +1.5% | $387,400 |
| 2022 | $3,730 +1.3% | $387,400 |
| 2021 | $3,681 +0.4% | $387,400 +5.8% |
| 2020 | $3,668 | $366,300 +2.6% |
| 2018 | $3,668 +5% | $357,000 |
| 2017 | $3,495 +8.8% | $357,000 +10.6% |
| 2016 | $3,211 | $322,841 |
| 2015 | $3,211 +1.7% | $322,841 |
| 2014 | $3,159 | $322,841 |
| 2013 | -- | $322,841 |
| 2012 | -- | $322,841 |
| 2011 | -- | $322,841 |
| 2010 | -- | $322,841 -0.9% |
| 2009 | -- | $325,791 +23.5% |
| 2008 | $2,654 +4.9% | $263,837 |
| 2007 | $2,530 | $263,837 |
| 2006 | -- | $263,837 |
| 2005 | -- | $263,837 +3.9% |
| 2004 | $2,363 +3.9% | $253,861 |
| 2003 | $2,275 | $253,861 |
| 2002 | -- | $253,861 |
Find assessor info on the county website
Neighborhood: 27278
Nearby homes
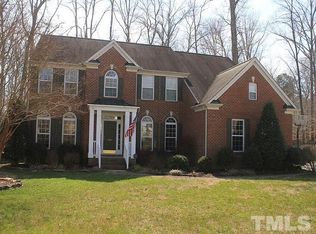
- $684,5004 bd3 ba3.1k sqft1601 Dunn Pl, Hillsborough, NC 27278Off Market
- $609,6004 bd2 ba2.5k sqft1610 Foreman St, Hillsborough, NC 27278Off Market
- $656,6004 bd2 ba2.4k sqft1600 Foreman St, Hillsborough, NC 27278Off Market
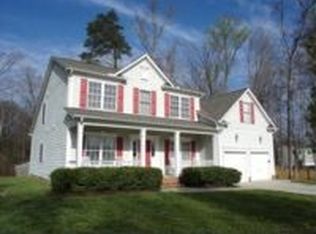
- $682,6004 bd3 ba2.9k sqft1622 Foreman St, Hillsborough, NC 27278Off Market
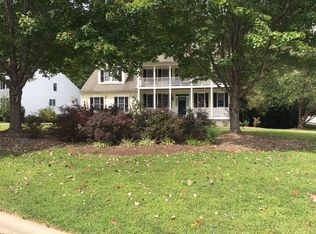
- $711,8004 bd2 ba3.1k sqft1602 Dunn Pl, Hillsborough, NC 27278Off Market
- $695,4004 bd3 ba2.8k sqft1607 Dunn Pl, Hillsborough, NC 27278Off Market
- $616,2003 bd2 ba2.6k sqft1614 Foreman St, Hillsborough, NC 27278Off Market
- $554,6003 bd2 ba2.3k sqft1601 Foreman St, Hillsborough, NC 27278Off Market
Nearby schools
GreatSchools rating
- 9/10River Park ElementaryGrades: PK-5Distance: 1.4 mi
- 5/10Orange Middle SchoolGrades: 6-8Distance: 1.3 mi
- 6/10Orange HighGrades: 9-12Distance: 1.3 mi
Schools provided by the listing agent
- Elementary: Orange - River Park Elementary
- Middle: Orange - Orange Middle
- High: Orange - Orange High
Source: Doorify MLS. This data may not be complete. We recommend contacting the local school district to confirm school assignments for this home.
Get a cash offer in 3 minutes
Find out how much your home could sell for in as little as 3 minutes with a no-obligation cash offer.
Estimated market value
$675,300
Get a cash offer in 3 minutes
Find out how much your home could sell for in as little as 3 minutes with a no-obligation cash offer.
Estimated market value
$675,300
- North Carolina
- Orange County
- Hillsborough
- 27278
- 1604 Foreman St
Nearby cities
Nearby zip codes
Other Hillsborough Topics
