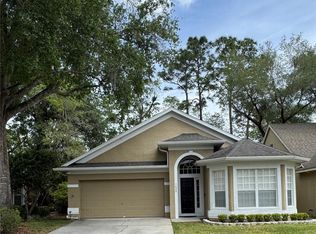
This charming, well-maintained 3-bedroom, 2-bath home offers spacious living with tons of upgrades and plenty of room for comfort. The home has been extended by 3 feet on both sides, adding extra square footage to the already well-designed floor plan. Wood floors flow seamlessly throughout the home, giving it a warm and inviting atmosphere. The main living areas are perfect for both everyday living and entertaining, while the upstairs bonus room offers endless possibilities for a home office, playroom, or additional living space. The long brick-paved driveway provides ample parking and curb appeal. Step outside to the screened porch, where you can relax and enjoy the outdoors year-round. Situated on a quiet cul-de-sac lot, this home boasts a large yard, perfect for family gatherings, gardening, or simply enjoying the peaceful surroundings. Best of all, the HOA takes care of lawn maintenance, so you can enjoy a well-kept yard without the hassle. The community also offers fantastic amenities, including a pool and clubhouse, perfect for socializing and recreation. Don’t miss the opportunity to make this beautifully maintained home your own!
Sold for $485,000
$485,000
1604 FOX GLEN COURT, WINTER SPRINGS, FL 32708
3beds
2,274sqft
Single Family Residence
Built in 1999
0.26 Acres Lot
$472,700 Zestimate®
$213/sqft
$2,593 Estimated rent
Home value
$472,700
$425,000 - $525,000
$2,593/mo
Zestimate® history
Owner options
List your home for rent
$2,593/mo
Rent Zestimate®
Find your next renter with Zillow Rental Manager. Plus, with online applications, you can quickly screen prospective tenants – for free.
$2,593/mo
Rent Zestimate®
Refinance and save
$3,347/mo
Est. payment
Refinancing to a lower rate could help reduce your monthly payments and save thousands over the life of the loan.
$3,347/mo
Est. payment
Explore your selling options
Work with a Zillow partner agent
Leverage their expertise and Zillow's premium Showcase listings to get your home seen by more buyers.
Get startedList with your own agent
Get your home in front of millions of buyers by listing it on Zillow.
Learn how to do itSell it yourself
Take full control of how buyers see your home on Zillow by listing For Sale by Owner (FSBO).
List your homeWhat's special
Upstairs bonus roomCurb appealLarge yardSpacious livingWood floorsScreened porchBrick-paved driveway
Zillow last checked:
Listing updated:
Listed by:
Jeff Francher 407-619-0032,
UNITED REALTY GROUP INC 954-450-2000
Bought with:
Fran Zvaigzne, 3273939
COLDWELL BANKER RESIDENTIAL RE
Source: Stellar MLS,MLS#: O6272614 Originating MLS: Orlando Regional
Originating MLS: Orlando Regional
Facts & features
Interior
Bedrooms & bathrooms
- Bedrooms: 3
- Bathrooms: 2
- Full bathrooms: 2
Primary bedroom
- Features: Walk-In Closet(s)
- Level: First
- Dimensions: 18x15
Bedroom 2
- Features: Walk-In Closet(s)
- Level: First
- Dimensions: 14x10
Bedroom 3
- Features: Walk-In Closet(s)
- Level: First
- Dimensions: 15x11
Bonus room
- Features: No Closet
- Level: Second
- Dimensions: 20x13
Dinette
- Level: First
- Dimensions: 13x13
Kitchen
- Level: First
- Dimensions: 14x13
Living room
- Level: First
- Dimensions: 24x14
Heating
- Central, Electric
Cooling
- Central Air
Appliances
- Included: Dishwasher, Disposal, Electric Water Heater, Microwave, Range, Refrigerator
- Laundry: Electric Dryer Hookup, Inside, Laundry Room, Washer Hookup
Features
- Built-in Features, Cathedral Ceiling(s), Ceiling Fan(s), Central Vacuum, Eating Space In Kitchen, Primary Bedroom Main Floor, Solid Surface Counters, Thermostat, Walk-In Closet(s)
- Flooring: Ceramic Tile, Engineered Hardwood, Laminate
- Doors: French Doors
- Has fireplace: No
Interior area
- Total structure area: 2,833
- Total interior livable area: 2,274 sqft
Property
Parking
- Total spaces: 2
- Parking features: Garage - Attached
- Attached garage spaces: 2
- Details: Garage Dimensions: 21x21
Features
- Levels: Two
- Stories: 2
- Exterior features: Irrigation System, Sidewalk
Lot
- Size: 0.26 Acres
Details
- Parcel number: 0721315MS00001090
- Zoning: PUD
- Special conditions: None
Construction
Type & style
- Home type: SingleFamily
- Property subtype: Single Family Residence
Materials
- Block, Stucco
- Foundation: Slab
- Roof: Shingle
Condition
- New construction: No
- Year built: 1999
Utilities & green energy
- Sewer: Public Sewer
- Water: Public
- Utilities for property: BB/HS Internet Available, Cable Available, Cable Connected, Electricity Available, Electricity Connected, Public, Sewer Available, Sewer Connected, Street Lights, Underground Utilities, Water Available, Water Connected
Community & HOA
Community
- Features: Clubhouse, Deed Restrictions, Fitness Center, Pool, Sidewalks
- Pet fee: $0 monthly
- Subdivision: FOX GLEN AT CHELSEA PARC TUSCAWILLA
HOA
- Has HOA: Yes
- Amenities included: Clubhouse, Fitness Center, Pool
- Services included: Community Pool, Maintenance Grounds, Recreational Facilities
- HOA fee: $115 monthly
- HOA name: HMI / Janice Loran
- HOA phone: 407-628-1086
Location
- Region: Winter Springs
Financial & listing details
- Price per square foot: $213/sqft
- Tax assessed value: $442,189
- Annual tax amount: $2,581
- Date on market: 1/27/2025
- Cumulative days on market: 3 days
- Listing terms: Cash,Conventional,FHA,VA Loan
- Ownership: Fee Simple
- Total actual rent: 0
- Electric utility on property: Yes
- Road surface type: Paved
Price history
| Date | Event | Price |
|---|---|---|
| 2/24/2025 | Sold | $485,000+1%$213/sqft |
Source:  Stellar MLS #O6272614 Report a problem Stellar MLS #O6272614 Report a problem | ||
| 1/30/2025 | Pending sale | $480,000$211/sqft |
Source: Stellar MLS #O6272614 Report a problem | ||
| 1/27/2025 | Listed for sale | $480,000+1820%$211/sqft |
Source: Stellar MLS #O6272614 Report a problem | ||
| 8/13/1998 | Sold | $25,000$11/sqft |
Source: Public Record Report a problem | ||
Public tax history
| Year | Property taxes | Tax assessment |
|---|---|---|
| 2025 | $7,354 +191.2% | $442,189 +113.3% |
| 2024 | $2,526 +4.5% | $207,300 +3% |
| 2023 | $2,417 +0.2% | $201,262 +3% |
| 2022 | $2,412 -5.1% | $195,400 +3% |
| 2021 | $2,542 +0.9% | $189,709 +1.4% |
| 2020 | $2,519 +1.3% | $187,090 +2.3% |
| 2019 | $2,486 | $182,884 +1.9% |
| 2018 | $2,486 +0.8% | $179,474 +2.1% |
| 2017 | $2,466 +0.8% | $175,783 +1.4% |
| 2016 | $2,446 -1.8% | $173,372 +1.4% |
| 2015 | $2,491 | $170,970 +0.8% |
| 2014 | $2,491 +5.6% | $169,613 +1.5% |
| 2013 | $2,359 +6.5% | $167,106 +1.7% |
| 2012 | $2,215 -2.9% | $164,313 -1.4% |
| 2011 | $2,282 -3.6% | $166,609 -2% |
| 2010 | $2,368 +4.1% | $170,068 +2.7% |
| 2009 | $2,276 +3.3% | $165,597 +0.1% |
| 2008 | $2,203 +4% | $165,432 +3% |
| 2007 | $2,119 -9.1% | $160,614 +2.5% |
| 2006 | $2,330 +0.1% | $156,697 +3% |
| 2005 | $2,328 +1.9% | $152,133 +3% |
| 2004 | $2,285 +1% | $147,702 +1.9% |
| 2003 | $2,262 +3.5% | $144,948 +2.4% |
| 2002 | $2,186 +7.4% | $141,551 +4.6% |
| 2000 | $2,036 | $135,264 |
Find assessor info on the county website
Neighborhood: 32708
Nearby homes
- $422,5003 bd2 ba1.8k sqft1602 Fox Glen Ct, Winter Springs, FL 32708Off Market
- $411,7003 bd2 ba1.7k sqft1606 Fox Glen Ct, Winter Springs, FL 32708Off Market
- $428,5003 bd2 ba1.7k sqft1600 Fox Glen Ct, Winter Springs, FL 32708Off Market
- $440,0003 bd2 ba1.6k sqft1608 Fox Glen Ct, Winter Springs, FL 32708Sold
- $270,3002 bd2 ba1.2k sqft1504 Aspenwood St, Winter Springs, FL 32708Off Market
- $260,0002 bd2 ba1.1k sqft1502 Aspenwood St, Winter Springs, FL 32708Off Market
- $288,8003 bd2 ba1.5k sqft1506 Aspenwood St, Winter Springs, FL 32708Off Market
- $419,3004 bd2 ba1.5k sqft1425 Creekside Cir, Winter Springs, FL 32708Off Market
Nearby schools
GreatSchools rating
- 10/10Rainbow Elementary SchoolGrades: PK-5Distance: 1.7 mi
- 7/10Indian Trails Middle SchoolGrades: 6-8Distance: 1.2 mi
- 6/10Winter Springs High SchoolGrades: 9-12Distance: 2.3 mi
Schools provided by the listing agent
- Elementary: Rainbow Elementary
- Middle: Indian Trails Middle
- High: Winter Springs High
Source: Stellar MLS. This data may not be complete. We recommend contacting the local school district to confirm school assignments for this home.
Get a cash offer in 3 minutes
Find out how much your home could sell for in as little as 3 minutes with a no-obligation cash offer.
Estimated market value
$472,700
Get a cash offer in 3 minutes
Find out how much your home could sell for in as little as 3 minutes with a no-obligation cash offer.
Estimated market value
$472,700
- Florida
- Seminole County
- Winter Springs
- 32708
- 1604 FOX GLEN COURT
Nearby cities
Nearby zip codes
Other Winter Springs Topics
