Skip main navigation
Closed
  • $825,000

    1604 Gates Pl NW, Atlanta, GA 30318

    4beds
    3,410sqft
    Single Family Residence
    Built in 2004
    4,356 Square Feet Lot
    $-- Zestimate®
    $242/sqft
    $5,022 Estimated rent

    Home value

    Not available

    Estimated sales range

    Not available

    $5,022/mo

    Zestimate® history
    Loading
    Loading...

    Owner options

    List your home for rent

    $5,022/mo

    Rent Zestimate®

    Find your next renter with Zillow Rental Manager. Plus, with online applications, you can quickly screen prospective tenants – for free.

    Learn more

    $5,022/mo

    Rent Zestimate®

    Refinance and save

    $6,939/mo

    Est. payment

    Refinancing to a lower rate could help reduce your monthly payments and save thousands over the life of the loan.

    See today's rates

    $6,939/mo

    Est. payment

    Explore your selling options

    Work with a Zillow partner agent

    Leverage their expertise and Zillow's premium Showcase listings to get your home seen by more buyers.

    Get started

    List with your own agent

    Get your home in front of millions of buyers by listing it on Zillow.

    Learn how to do it

    Sell it yourself

    Take full control of how buyers see your home on Zillow by listing For Sale by Owner (FSBO).

    List your home

    What's special

    Spacious primary suiteGleaming hardwood floorsHuge islandRenovated kitchenOpen-concept living spaceGorgeous upgradesBreakfast room
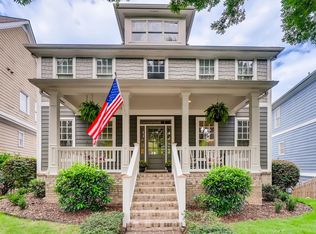
    Everyone's favorite floor plan with gorgeous upgrades is now available in the Dupont Commons swim community. Situated in a prime location close to the pool, gym, and green space, this open-concept living space boasts a renovated kitchen, large pantry, huge island, breakfast room, gleaming hardwood floors, built-in shelving, and plantation shutters throughout. Enjoy a cozy screened-in back porch-an amazing outdoor space right off the kitchen! The spacious primary suite features an expansive custom closet and a stunning, fully renovated bathroom. The finished basement with high ceilings offers a full bath, an extra room for a gym or guest room, a media/living room, and a storage room, and opens to a terrace-level screened back porch with hardscaped paver stones and low-maintenance turf. This home is truly turnkey and stunning from top to bottom! Dupont Commons amenities include parks, a pool, a playground, sidewalks, a gym, and a clubhouse. Easy access to the airport, The Battery, Buckhead, Midtown, parks, trails, and more!

    Zillow last checked:

    Listing updated:

    Listed by:

    Sarah Figueroa 419-902-7175,

    BHHS Georgia Properties

    Bought with:

    Minette Dottori, 372894

    BHHS Georgia Properties

    Source: GAMLS,MLS#: 10712514MLS Logo

    Facts & features

    Interior

    Bedrooms & bathrooms
    • Bedrooms: 4
    • Bathrooms: 4
    • Full bathrooms: 3
    • 1/2 bathrooms: 1
    Rooms
    • Room types: Bonus Room, Exercise Room, Media Room, Other
    Dining room
    • Features: Seats 12+, Separate Room
    Kitchen
    • Features: Breakfast Room, Kitchen Island, Pantry, Solid Surface Counters, Walk-in Pantry, Breakfast Area
    Heating
    • Natural Gas
    Cooling
    • Electric
    Appliances
    • Included: Dishwasher, Disposal, Refrigerator, Microwave, Gas Water Heater
    • Laundry: Upper Level
    Features
    • Bookcases, Double Vanity, Walk-In Closet(s), High Ceilings, Other, Soaking Tub, Roommate Plan, Separate Shower
    • Flooring: Hardwood
    • Windows: Double Pane Windows
    • Basement: Full
    • Attic: Pull Down Stairs
    • Number of fireplaces: 1
    • Fireplace features: Living Room
    • Common walls with other units/homes: No Common Walls
    Interior area
    • Total structure area: 3,410
    • Total interior livable area: 3,410 sqft
    • Finished area above ground: 2,682
    • Finished area below ground: 728

    Property

    Parking
    • Total spaces: 2
    • Parking features: Garage
    • Has garage: Yes
    Features
    • Levels: Three Or More
    • Stories: 3
    • Patio & porch: Deck, Patio, Screened
    • Exterior features: Garden, Other
    • Fencing: Fenced,Wood,Back Yard
    • Has view: Yes
    • View description: City
    Lot
    • Size: 4,356 Square Feet
    • Features: Level
    Details
    • Parcel number: 17 0229 LL1529

    Construction

    Type & style
    • Home type: SingleFamily
    • Architectural style: Craftsman
    • Property subtype: Single Family Residence
    Materials
    • Other
    • Foundation: Slab
    • Roof: Composition
    Condition
    • Resale
    • New construction: No
    • Year built: 2004

    Utilities & green energy

    • Sewer: Public Sewer
    • Water: Public
    • Utilities for property: Natural Gas Available, Cable Available, Electricity Available, Phone Available, Sewer Available, Underground Utilities, Water Available

    Community & HOA

    Community
    • Features: Fitness Center, Clubhouse, Playground, Pool, Park, Street Lights, Walk To Schools, Sidewalks
    • Subdivision: Dupont Commons
    HOA
    • Has HOA: Yes
    • Services included: Maintenance Grounds, Security
    • HOA fee: $1,900 annually
    Location
    • Region: Atlanta

    Financial & listing details

    • Price per square foot: $242/sqft
    • Tax assessed value: $698,000
    • Annual tax amount: $8,765
    • Date on market: 3/18/2026
    • Cumulative days on market: 2 days
    • Listing agreement: Exclusive Agency
    • Listing terms: Conventional,Cash,FHA,VA Loan
    • Electric utility on property: Yes

    Price history

    DateEventPrice
    4/1/2026Pending sale$815,000-1.2%$239/sqft
    Source: GAMLS #10712514 Report a problem
    3/31/2026Sold$825,000+1.2%$242/sqft
    Source: GAMLS #10712514 Report a problem
    3/18/2026Listed for sale$815,000+68%$239/sqft
    Source: GAMLS #10712514 Report a problem
    5/15/2017Sold$485,000$142/sqft
    Source: FMLS GA #5827981 Report a problem
    4/7/2017Pending sale$485,000$142/sqft
    Source: Keller Williams - Atlanta - Peachtree Road #5827981 Report a problem
    4/3/2017Listed for sale$485,000+41.4%$142/sqft
    Source: KELLER WILLIAMS RLTY-PTREE RD #5827981 Report a problem
    1/20/2014Listing removed$343,000$101/sqft
    Source: Maximum One Realtors #7175638 Report a problem
    10/29/2013Listed for sale$343,000-28.2%$101/sqft
    Source: Maximum One Realtors #7175638 Report a problem
    5/2/2007Sold$478,000$140/sqft
    Source: Public Record Report a problem

    Public tax history

    YearProperty taxesTax assessment
    2025$8,765 +5.4%$279,200 -8.8%
    2024$8,318 +31.2%$306,120 +11.2%
    2023$6,342 -14.3%$275,200 +18.2%
    2022$7,403 +8.8%$232,800 +10.5%
    2021$6,805 -18.4%$210,680 +4.6%
    2020$8,338 +0.4%$201,400 +1.8%
    2019$8,307 $197,840 +2.4%
    2018$8,307 $193,240 +38%
    2017$8,307 +28.7%$140,000
    2016$6,452 +3.6%$140,000
    2015$6,225 +0.6%$140,000 +2.5%
    2014$6,190 +4.7%$136,520 +1.9%
    2013$5,912 +16.8%$134,000
    2012$5,061 $134,000
    2011-- $134,000
    2010$5,918 +319.4%$134,000
    2009$1,411 $134,000
    2008-- $134,000
    2007$1,411 $134,000
    Find assessor info on the county website

    Neighborhood: Hills Park

    Nearby schools

    GreatSchools rating
    Schools provided by the listing agent
    • Elementary: Bolton
    • Middle: Sutton
    • High: North Atlanta

    Source: GAMLS. This data may not be complete. We recommend contacting the local school district to confirm school assignments for this home.

    Get pre-qualified for a loan
    At Zillow Home Loans, we can pre-qualify you in as little as 5 minutes with no impact to your credit score.

    An equal housing lender. NMLS #10287.