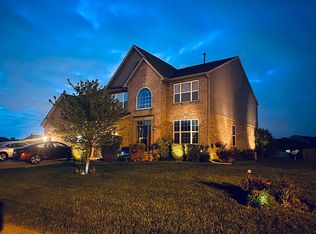
Welcome to this spacious and beautifully maintained four-bedroom home, freshly painted and perfectly situated in a quiet neighborhood with convenient access to schools, shopping, dining, and commuter routes. Designed with comfort and functionality in mind, this property offers an inviting floor plan with soaring ceilings, abundant natural light, and custom blinds throughout that create an open, welcoming atmosphere. Ceiling fans in every room enhance comfort and efficiency year-round.The main-floor master suite is a private retreat with a luxurious bathroom featuring a walk-in shower, soaking tub, dual vanities, and an oversized walk-in closet that makes it easy to stay organized. The heart of the home is the great room, where vaulted ceilings, a cozy gas fireplace, and expansive windows combine to create a space that is both impressive and relaxing, perfect for entertaining guests or enjoying quiet nights at home. Just off the great room, the sunroom is drenched in natural light and offers the ideal spot for morning coffee, evening reading, or simply unwinding at the end of the day.The updated kitchen is equipped with modern appliances, including an Over-the-Range Convection Microwave, a Freestanding Double Oven Gas Range that is perfect for home chefs, and a new dishwasher, all making it a dream for everyday cooking or hosting holiday gatherings. A water softener system hookup adds even more convenience. A brand-new roof and gutters installed in 2023 provide peace of mind for years to come.Upstairs, a spacious loft overlooks the great room and offers versatile space that can easily serve as a home office, media lounge, or hobby area. Three additional bedrooms upstairs are generously sized, each with its own walk-in closet, giving everyone plenty of room to spread out. From its thoughtful layout to its modern updates, this home is ready to welcome you with open arms and provide years of comfort, style, and memories.
Sold
$307,500
1604 Gleneagle Dr, Indianapolis, IN 46239
4beds
2,662sqft
Residential, Single Family Residence
Built in 2013
0.34 Acres Lot
$310,900 Zestimate®
$116/sqft
$2,436 Estimated rent
Home value
$310,900
$289,000 - $336,000
$2,436/mo
Zestimate® history
Owner options
List your home for rent
$2,436/mo
Rent Zestimate®
Find your next renter with Zillow Rental Manager. Plus, with online applications, you can quickly screen prospective tenants – for free.
$2,436/mo
Rent Zestimate®
Refinance and save
$2,552/mo
Est. payment
Refinancing to a lower rate could help reduce your monthly payments and save thousands over the life of the loan.
$2,552/mo
Est. payment
Explore your selling options
Work with a Zillow partner agent
Leverage their expertise and Zillow's premium Showcase listings to get your home seen by more buyers.
Get startedList with your own agent
Get your home in front of millions of buyers by listing it on Zillow.
Learn how to do itSell it yourself
Take full control of how buyers see your home on Zillow by listing For Sale by Owner (FSBO).
List your homeWhat's special
Modern updatesCozy gas fireplaceSpacious loftModern appliancesMain-floor master suiteLuxurious bathroomMedia lounge
Zillow last checked:
Listing updated:
Listed by:
Cindy Stockhaus 317-517-8407,
Better Homes and Gardens Real Estate Gold Key,
Michael Stockhaus 317-517-3785,
Better Homes and Gardens Real Estate Gold Key
Bought with:
Kisna Adhikari
Serving You Realty
Arjun Dhital
Serving You Realty
Source: MIBOR as distributed by MLS GRID,MLS#: 22058686
Facts & features
Interior
Bedrooms & bathrooms
- Bedrooms: 4
- Bathrooms: 3
- Full bathrooms: 2
- 1/2 bathrooms: 1
- Main level bathrooms: 2
- Main level bedrooms: 1
Primary bedroom
- Level: Main
- Area: 195 Square Feet
- Dimensions: 13x15
Family room
- Level: Main
- Area: 182 Square Feet
- Dimensions: 13x14
Kitchen
- Level: Main
- Area: 320 Square Feet
- Dimensions: 16x20
Living room
- Level: Main
- Area: 255 Square Feet
- Dimensions: 15x17
Heating
- Forced Air
Cooling
- Central Air
Appliances
- Included: Dishwasher, Disposal, Gas Water Heater, MicroHood, Gas Oven, Refrigerator
Features
- Cathedral Ceiling(s), Kitchen Island, Ceiling Fan(s), High Speed Internet, Walk-In Closet(s)
- Has basement: No
- Number of fireplaces: 1
- Fireplace features: Gas Log, Living Room
Interior area
- Total structure area: 2,662
- Total interior livable area: 2,662 sqft
Property
Parking
- Total spaces: 2
- Parking features: Attached, Concrete, Garage Door Opener
- Attached garage spaces: 2
Features
- Levels: Two
- Stories: 2
- Patio & porch: Patio, Covered
- Fencing: Fenced,Full
Lot
- Size: 0.34 Acres
- Features: Sidewalks, Trees-Small (Under 20 Ft)
Details
- Parcel number: 490916111002043700
- Special conditions: Sales Disclosure Supplements
- Horse amenities: None
Construction
Type & style
- Home type: SingleFamily
- Architectural style: Traditional
- Property subtype: Residential, Single Family Residence
Materials
- Vinyl With Brick
- Foundation: Slab
Condition
- New construction: No
- Year built: 2013
Utilities & green energy
- Water: Public
Community & HOA
Community
- Subdivision: The Woods At Grassy Creek
HOA
- Has HOA: Yes
- Services included: Association Home Owners, Management
- HOA fee: $650 annually
- HOA phone: 317-327-4907
Location
- Region: Indianapolis
Financial & listing details
- Price per square foot: $116/sqft
- Tax assessed value: $328,400
- Annual tax amount: $3,152
- Date on market: 8/25/2025
- Cumulative days on market: 49 days
Price history
| Date | Event | Price |
|---|---|---|
| 11/3/2025 | Sold | $307,500-1%$116/sqft |
Source:  MIBOR as distributed by MLS GRID #22058686 Report a problem MIBOR as distributed by MLS GRID #22058686 Report a problem | ||
| 10/13/2025 | Pending sale | $310,500$117/sqft |
Source: MIBOR as distributed by MLS GRID #22058686 Report a problem | ||
| 10/4/2025 | Price change | $310,500-1.6%$117/sqft |
Source: MIBOR as distributed by MLS GRID #22058686 Report a problem | ||
| 9/16/2025 | Price change | $315,500-2.9%$119/sqft |
Source: MIBOR as distributed by MLS GRID #22058686 Report a problem | ||
| 8/25/2025 | Listed for sale | $325,000+87.1%$122/sqft |
Source: MIBOR as distributed by MLS GRID #22058686 Report a problem | ||
| 4/3/2014 | Sold | $173,690+864.9%$65/sqft |
Source: MIBOR as distributed by MLS GRID #21291503 Report a problem | ||
| 12/16/2013 | Sold | $18,000$7/sqft |
Source: Public Record Report a problem | ||
Public tax history
| Year | Property taxes | Tax assessment |
|---|---|---|
| 2025 | $3,152 +5.5% | $328,400 +6.9% |
| 2024 | $2,988 +4% | $307,100 -0.4% |
| 2023 | $2,873 +1.2% | $308,200 +7.2% |
| 2022 | $2,838 +5.3% | $287,600 +12.3% |
| 2021 | $2,696 +21.5% | $256,200 +5.3% |
| 2020 | $2,220 +6.3% | $243,300 +18% |
| 2019 | $2,089 +2.7% | $206,100 +3.4% |
| 2018 | $2,034 +11.2% | $199,300 -0.7% |
| 2017 | $1,830 +12.6% | $200,700 +11.4% |
| 2016 | $1,624 +8.4% | $180,100 +20.2% |
| 2014 | $1,498 +12383.3% | $149,800 +24866.7% |
| 2013 | $12 | $600 |
| 2012 | $12 | $600 +20% |
| 2011 | -- | $500 +25% |
| 2010 | $8 | $400 |
| 2009 | -- | -- |
Find assessor info on the county website
Neighborhood: Southeast Warren
Nearby homes
- $303,8003 bd2 ba2.5k sqft1540 Gleneagle Dr, Indianapolis, IN 46239Off Market
- $334,0004 bd3 ba2.5k sqft1612 Gleneagle Dr, Indianapolis, IN 46239Sold

- $300,7004 bd2 ba2.6k sqft1534 Gleneagle Dr, Indianapolis, IN 46239Off Market
- $462,1005 bd4 ba6.8k sqft1605 Gleneagle Dr, Indianapolis, IN 46239Off Market
- $319,3003 bd2 ba2.6k sqft1615 Amberwoods Pl, Indianapolis, IN 46239Off Market
- $311,6004 bd2 ba2.8k sqft10146 Broadmeadow Dr, Indianapolis, IN 46239Off Market
- $397,3005 bd4 ba4.8k sqft10202 Broadmeadow Dr, Indianapolis, IN 46239Off Market
- $330,8004 bd3 ba3k sqft1607 Amberwoods Pl, Indianapolis, IN 46239Off Market
Nearby schools
GreatSchools rating
- 3/10Grassy Creek Elementary SchoolGrades: K-4Distance: 0.5 mi
- 4/10Creston Middle SchoolGrades: 5-8Distance: 0.8 mi
- 2/10Warren Central High SchoolGrades: 9-12Distance: 3.1 mi
Get a cash offer in 3 minutes
Find out how much your home could sell for in as little as 3 minutes with a no-obligation cash offer.
Estimated market value
$310,900
Get a cash offer in 3 minutes
Find out how much your home could sell for in as little as 3 minutes with a no-obligation cash offer.
Estimated market value
$310,900
- Indiana
- Marion County
- Indianapolis
- 46239
- Southeast Warren
- 1604 Gleneagle Dr
Nearby cities
Nearby neighborhoods
Nearby zip codes
Other Indianapolis Topics
