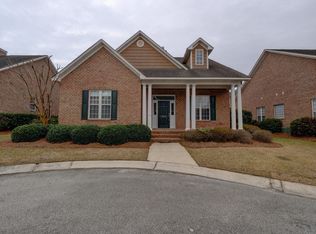
Location, location, location! Stunning brick home in one of Wilmington's most sought after neighborhoods, Pointe Summerset! Located off Eastwood Rd. you will be within walking distance of Mayfaire and Wrightsville Beach! Rare opportunity for an end unit with a spacious and beautifully maintained fenced in backyard oasis! This home is immaculate and all of the costly updates have been recently taken care of, providing you with years of low cost living. New roof in 2022, new Bosch HVAC in 2023, water heater replaced in 2025, fridge, stove and D/W replaced in 2023, gas logs replaced and serviced in 2025. Whole house security system and a recently extended termite bond! Step inside this lovely home and you will fall in love with the elegant and comfortable interior. Hardwood flooring throughout the main floor. The open concept kitchen, dining and living space is centered around a huge granite kitchen island. The living room features plantation blinds and a natural gas fireplace. The split BR layout includes a wonderful master suite to one side with a private door leading to the rear patio. Master bath has split double vanity, garden tub and walk in tiled shower. Two BR's on the opposite side of main floor provides separation for guest or a home office and share a second full bath. Upstairs you have a great flex space with a 4th BR/Bonus room with a 3rd full bath and walk in attic for storage. Ideal for out of town guests to have a private quarters. Step outside and find perhaps the best highlight. One of the few properties in Pointe Summerset with a spacious yard and even a raised garden for growing veggies. Screened in porch, large patio, mature landscaping and fully fenced in for privacy and pets! Rear entry two car garage has epoxy floor and built in workbench for hobbies!
Sold for $715,000
$715,000
1604 Goose Landing Circle, Wilmington, NC 28403
4beds
2,159sqft
Single Family Residence
Built in 2004
2,178 Square Feet Lot
$711,100 Zestimate®
$331/sqft
$3,154 Estimated rent
Home value
$711,100
$661,000 - $761,000
$3,154/mo
Zestimate® history
Owner options
List your home for rent
$3,154/mo
Rent Zestimate®
Find your next renter with Zillow Rental Manager. Plus, with online applications, you can quickly screen prospective tenants – for free.
$3,154/mo
Rent Zestimate®
Refinance and save
$6,499/mo
Est. payment
Refinancing to a lower rate could help reduce your monthly payments and save thousands over the life of the loan.
$6,499/mo
Est. payment
Explore your selling options
Work with a Zillow partner agent
Leverage their expertise and Zillow's premium Showcase listings to get your home seen by more buyers.
Get startedList with your own agent
Get your home in front of millions of buyers by listing it on Zillow.
Learn how to do itSell it yourself
Take full control of how buyers see your home on Zillow by listing For Sale by Owner (FSBO).
List your homeWhat's special
Zillow last checked:
Listing updated:
Listed by:
Patrick A Alderson 910-515-3977,
Flat Fee Realty and Management LLC
Bought with:
David Cummings Real Estate Team
Intracoastal Realty Corporation
Source: Hive MLS,MLS#: 100554717 Originating MLS: Cape Fear Realtors MLS, Inc.
Originating MLS: Cape Fear Realtors MLS, Inc.Facts & features
Interior
Bedrooms & bathrooms
- Bedrooms: 4
- Bathrooms: 3
- Full bathrooms: 3
Rooms
- Room types: Master Bedroom, Bedroom 2, Bedroom 3, Bedroom 4, Living Room, Dining Room, Laundry
Primary bedroom
- Description: 14x15 Level: Down- 1st Floor
- Level: First
- Dimensions: 17 x 13
Bedroom 2
- Level: First
- Dimensions: 15 x 11
Bedroom 3
- Level: First
- Dimensions: 13 x 11
Bedroom 4
- Level: Second
- Dimensions: 15 x 13
Dining room
- Level: First
- Dimensions: 14 x 11
Kitchen
- Level: First
- Dimensions: 13 x 10
Laundry
- Level: First
- Dimensions: 10 x 7
Living room
- Level: First
- Dimensions: 16 x 15
Heating
- Electric, Heat Pump
Cooling
- Central Air
Appliances
- Included: Washer, Refrigerator, Dryer, Dishwasher, Electric Range
Features
- Walk-in Closet(s), High Ceilings, Solid Surface, Kitchen Island, Ceiling Fan(s), Walk-in Shower, Blinds/Shades, Gas Log, Walk-In Closet(s)
- Flooring: Carpet, Tile, Hardwood
- Basement: None
- Attic: Partially Floored,Walk-In
- Has fireplace: Yes
- Fireplace features: Gas Log
Interior area
- Total structure area: 2,159
- Total interior livable area: 2,159 sqft
Property
Parking
- Total spaces: 2
- Parking features: Garage Faces Rear
- Has attached garage: Yes
Features
- Levels: One and One Half
- Patio & porch: Patio, Porch, Screened, Front Porch
- Pool features: None
- Fencing: Back Yard
- Has view: Yes
- View description: See Remarks
- Frontage type: See Remarks
Lot
- Size: 2,178 Square Feet
Details
- Parcel number: R05600005035000
- Zoning: R-15
- Special conditions: Standard
Construction
Type & style
- Home type: SingleFamily
- Property subtype: Single Family Residence
Materials
- Brick, Wood Frame
- Foundation: Slab
- Roof: Architectural Shingle
Condition
- New construction: No
- Year built: 2004
Utilities & green energy
- Utilities for property: Natural Gas Connected, Sewer Connected, Water Connected
Community & HOA
Community
- Subdivision: Pointe Summerset
HOA
- Has HOA: Yes
- Amenities included: Maintenance Common Areas, Maintenance Grounds, Management, Street Lights, None
- HOA fee: $2,352 annually
- HOA name: The Village at Summerset HOA
Location
- Region: Wilmington
Financial & listing details
- Price per square foot: $331/sqft
- Tax assessed value: $678,400
- Annual tax amount: $3,992
- Date on market: 2/27/2026
- Cumulative days on market: 16 days
- Listing agreement: Exclusive Right To Sell
- Listing terms: Cash,Conventional
- Road surface type: Paved
Price history
| Date | Event | Price |
|---|---|---|
| 4/30/2026 | Sold | $715,000$331/sqft |
Source:  Hive MLS #100554717 Report a problem Hive MLS #100554717 Report a problem | ||
| 3/1/2026 | Pending sale | $715,000$331/sqft |
Source: Hive MLS #100554717 Report a problem | ||
| 2/27/2026 | Listed for sale | $715,000+90.7%$331/sqft |
Source: Hive MLS #100554717 Report a problem | ||
| 9/4/2014 | Sold | $375,000$174/sqft |
Source: Hive MLS #30511327 Report a problem | ||
Public tax history
| Year | Property taxes | Tax assessment |
|---|---|---|
| 2025 | $3,992 +6.1% | $678,400 +56.9% |
| 2024 | $3,762 +3% | $432,400 |
| 2023 | $3,654 -0.6% | $432,400 |
| 2022 | $3,675 -0.7% | $432,400 |
| 2021 | $3,700 +2.8% | $432,400 +26.5% |
| 2020 | $3,599 | $341,700 |
| 2019 | $3,599 | $341,700 |
| 2018 | $3,599 | $341,700 |
| 2017 | $3,599 +16.2% | $341,700 +22.3% |
| 2016 | $3,097 +4.6% | $279,500 |
| 2015 | $2,960 +4.4% | $279,500 |
| 2014 | $2,834 | $279,500 |
| 2013 | -- | $279,500 |
| 2012 | -- | $279,500 -33.1% |
| 2011 | -- | $417,988 |
| 2010 | -- | $417,988 |
| 2009 | -- | -- |
| 2008 | -- | -- |
| 2007 | -- | -- |
| 2005 | -- | $235,275 +308.5% |
| 2004 | -- | $57,600 |
Find assessor info on the county website
Neighborhood: Rogersville/Bradley Creek
Nearby homes
- $662,1003 bd3 ba-- sqft1602 Goose Landing Cir, Wilmington, NC 28403Off Market
- $668,1003 bd3 ba2.2k sqft1600 Goose Landing Cir, Wilmington, NC 28403Off Market
- $766,9004 bd3 ba2.3k sqft1605 Goose Landing Cir, Wilmington, NC 28403Off Market
- $728,4003 bd3 ba2.2k sqft1603 Goose Landing Cir, Wilmington, NC 28403Off Market
- $702,9003 bd3 ba2.1k sqft1605 Crows Landing Cir, Wilmington, NC 28403Off Market
- $676,9004 bd3 ba2.2k sqft1607 Crows Landing Cir, Wilmington, NC 28403Off Market
- $669,1003 bd3 ba1.9k sqft1601 Goose Landing Cir, Wilmington, NC 28403Off Market
- $987,5003 bd2 ba3.1k sqft128 King Arthur Dr, Wilmington, NC 28403Off Market
Nearby schools
GreatSchools rating
- 3/10College Park Elementary at Sidbury RoadGrades: K-5Distance: 1.7 mi
- 6/10M C S Noble MiddleGrades: 6-8Distance: 1.7 mi
- 6/10John T Hoggard HighGrades: 9-12Distance: 3.8 mi
Schools provided by the listing agent
- Elementary: College Park
- Middle: Noble
- High: Hoggard
Source: Hive MLS. This data may not be complete. We recommend contacting the local school district to confirm school assignments for this home.
Get a cash offer in 3 minutes
Find out how much your home could sell for in as little as 3 minutes with a no-obligation cash offer.
Estimated market value
$711,100
Get a cash offer in 3 minutes
Find out how much your home could sell for in as little as 3 minutes with a no-obligation cash offer.
Estimated market value
$711,100
- North Carolina
- New Hanover County
- Wilmington
- 28403
- Rogersville/Bradley Creek
- 1604 Goose Landing Circle
Nearby cities
Nearby neighborhoods
Nearby zip codes
Other Wilmington Topics
