Welcome to this ONE owner, well cared for home in a quiet and friendly cul de sac neighborhood. First step inside and you will know it has been well loved for many years. Main level is 1,176 SF which boasts 3 spacious bedrooms, kitchen/dining combo, and 1.5 bath. Guest bath upstairs has a walk in jacuzzi tub-no matter the age who doesn't want to enjoy that! Large family room and laundry room, a second full bath, and a bonus room which could easily become a fourth bedroom with an addition of an egress window in the basement. Home has over 2,300 SF to accommodate growing families or anyone wanting to plant roots. Foundation repair system was installed in 2019 that has a lifetime transferable warranty to ease your mind and add worry free value. Deep two car garage, complimented with work benches and great storage space. Step outside into your little slice of paradise. A fenced in backyard with a nice sized deck surrounded by mature trees to give some much needed shade. Sprinkler system that is hooked up to well water is a great perk to keep the lawn and landscaping looking its' best. A nice shed on cement slab. This home has many updates in recent years which include: new flooring (2018), freshly painted living room, hallway, and master bedroom (2026), new electric panel (2020), new water heater (2021), new furnace (2019), new refrigerator (2017), and new Sturdi-Bilt garage door opener (2025). With a home that has been meticulously cared for in such a great neighborhood-this one will surely go quick!
Closed
Price Unknown
1604 Grandview Ct, Newton, KS 67114
3beds
2,336sqft
Single Family Onsite Built
Built in 1977
10,018 Square Feet Lot
$205,500 Zestimate®
$--/sqft
$1,932 Estimated rent
Home value
$205,500
Estimated sales range
Not available
$1,932/mo
Zestimate® history
Owner options
List your home for rent
$1,932/mo
Rent Zestimate®
Find your next renter with Zillow Rental Manager. Plus, with online applications, you can quickly screen prospective tenants – for free.
$1,932/mo
Rent Zestimate®
Refinance and save
Refinancing to a lower rate could help reduce your monthly payments and save thousands over the life of the loan.
Explore your selling options
Work with a Zillow partner agent
Leverage their expertise and Zillow's premium Showcase listings to get your home seen by more buyers.
Get startedList with your own agent
Get your home in front of millions of buyers by listing it on Zillow.
Learn how to do itSell it yourself
Take full control of how buyers see your home on Zillow by listing For Sale by Owner (FSBO).
List your homeWhat's special
Zillow last checked:
Listing updated:
Listed by:
Sierra Voelker 785-766-7906,
Berkshire Hathaway PenFed Realty
Bought with:
Non MLS
Source: SCKMLS as distributed by MLS GRID,MLS#: 673684
Facts & features
Interior
Bedrooms & bathrooms
- Bedrooms: 3
- Bathrooms: 3
- Full bathrooms: 2
- 1/2 bathrooms: 1
Primary bedroom
- Description: Carpet
- Level: Main
- Area: 156.78
- Dimensions: 11.7x13.4
Bedroom
- Description: Carpet
- Level: Main
- Area: 102.96
- Dimensions: 9.9x10.4
Bedroom
- Description: Carpet
- Level: Main
- Area: 103.88
- Dimensions: 9.8x10.6
Bonus room
- Description: Carpet
- Level: Basement
- Area: 143
- Dimensions: 11x13
Family room
- Description: Laminate - Other
- Level: Basement
- Area: 539.98
- Dimensions: 13.3x40.6
Kitchen
- Description: Luxury Vinyl
- Level: Main
- Area: 139.16
- Dimensions: 14.2x9.8
Laundry
- Description: Laminate - Other
- Level: Basement
- Area: 158.24
- Dimensions: 17.2x9.2
Living room
- Description: Carpet
- Level: Main
- Area: 237.6
- Dimensions: 17.6x13.5
Heating
- Forced Air, Natural Gas
Cooling
- Central Air
Appliances
- Included: Microwave, Refrigerator, Range
- Laundry: In Basement
Features
- Ceiling Fan(s)
- Doors: Storm Door(s)
- Basement: Finished
- Has fireplace: No
Interior area
- Total interior livable area: 2,336 sqft
- Finished area above ground: 1,168
- Finished area below ground: 1,168
Property
Parking
- Total spaces: 2
- Parking features: Attached
- Garage spaces: 2
Features
- Levels: One
- Stories: 1
- Patio & porch: Deck
- Exterior features: Guttering - ALL, Irrigation Well, Sprinkler System
- Fencing: Chain Link
Lot
- Size: 10,018 Square Feet
- Features: Cul-De-Sac, Standard
Details
- Parcel number: 0400930704002030.000
Construction
Type & style
- Home type: SingleFamily
- Architectural style: Ranch
- Property subtype: Single Family Onsite Built
Materials
- Frame
- Foundation: Full, Day Light, No Egress Window(s)
- Roof: Composition
Condition
- Year built: 1977
Utilities & green energy
- Gas: Natural Gas Available
- Utilities for property: Sewer Available, Natural Gas Available, Public
Community & HOA
Community
- Subdivision: WESTHAVEN
HOA
- Has HOA: No
Location
- Region: Newton
Financial & listing details
- Tax assessed value: $182,000
- Annual tax amount: $3,601
- Date on market: 5/28/2026
- Cumulative days on market: 69 days
- Ownership: Individual
- Road surface type: Paved
Price history
Price history is unavailable.
Public tax history
| Year | Property taxes | Tax assessment |
|---|---|---|
| 2025 | $3,638 +10.2% | $20,931 +8.6% |
| 2024 | $3,300 +8.8% | $19,269 +12% |
| 2023 | $3,033 +5.4% | $17,204 +4.7% |
| 2022 | $2,879 +6.5% | $16,433 +2.7% |
| 2021 | $2,702 +2.6% | $15,996 +1.7% |
| 2020 | $2,634 +2.3% | $15,732 +2.1% |
| 2019 | $2,574 +4.4% | $15,405 +6% |
| 2018 | $2,466 +108% | $14,534 +2% |
| 2017 | $1,186 -48.7% | $14,248 |
| 2016 | $2,313 | $14,248 +3.1% |
| 2015 | $2,313 +13.2% | $13,815 +1.3% |
| 2014 | $2,044 | $13,639 |
| 2013 | -- | $13,639 |
| 2012 | -- | -- |
| 2011 | -- | -- |
| 2010 | -- | $13,639 +10% |
| 2009 | -- | $12,397 |
| 2008 | -- | $12,397 +1.4% |
| 2007 | -- | $12,224 |
| 2006 | -- | $12,224 +4.8% |
| 2005 | -- | $11,661 |
| 2004 | -- | $11,661 |
| 2003 | -- | $11,661 |
| 2002 | -- | $11,661 +15.4% |
| 2000 | -- | $10,108 |
Find assessor info on the county website
Neighborhood: 67114
Nearby homes
- $215,7003 bd2 ba1.6k sqft1608 Grandview Ct, Newton, KS 67114Off Market
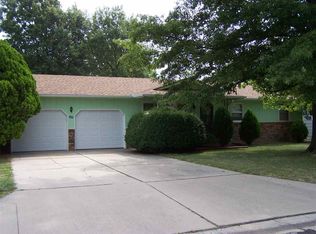
- $209,9003 bd1 ba1.4k sqft1600 Grandview Ct, Newton, KS 67114Off Market
- $152,1002 bd2 ba984 sqft1605 Berry Ave, Newton, KS 67114Off Market
- $234,9003 bd3 ba1.7k sqft1605 Grandview Ct, Newton, KS 67114Off Market

- $120,0002 bd2 ba990 sqft1609 Berry Ave, Newton, KS 67114Off Market
- $235,1004 bd2 ba2.2k sqft1612 Grandview Ct, Newton, KS 67114Off Market
- $195,1003 bd2 ba1.1k sqft1609 Grandview Ct, Newton, KS 67114Off Market
- $224,3004 bd3 ba1.9k sqft1603 Grandview Ct, Newton, KS 67114Off Market
Nearby schools
GreatSchools rating
- 6/10Northridge Elementary SchoolGrades: PK-4Distance: 0.7 mi
- 3/10Chisholm Middle SchoolGrades: 7-8Distance: 2 mi
- 4/10Newton Senior High SchoolGrades: 9-12Distance: 0.3 mi
Schools provided by the listing agent
- Elementary: Northridge
- Middle: Chisholm
- High: Newton
Source: SCKMLS as distributed by MLS GRID. This data may not be complete. We recommend contacting the local school district to confirm school assignments for this home.
Sell for more on Zillow
Get a Zillow Showcase℠ listing at no additional cost and you could sell for .
$205,500
2% more
+$4,110
With Zillow Showcase(estimated)
$209,610
Sell for more on Zillow
Get a Zillow Showcase℠ listing at no additional cost and you could sell for .
$205,500
2% more
+$4,110
With Zillow Showcase(estimated)
$209,610
- Kansas
- Harvey County
- Newton
- 67114
- 1604 Grandview Ct
