Skip main navigation
For sale
  • $229,900

    1604 Grantham Dr, High Point, NC 27265

    3beds
    1,344sqft
    : 
    Loading
    Get pre-qualified
    Stick/Site Built, Residential, Single Family Residence
    Built in 1963
    0.26 Acres Lot
    $225,200 Zestimate®
    $--/sqft
    $-- HOA

    What's special

    Charming brick ranchWarm original character throughoutGas cooktopCozy gas heat
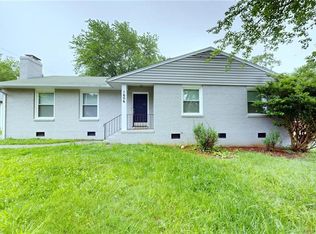
    Welcome home to this charming brick ranch tucked into a convenient High Point neighborhood, just minutes from High Point University. With 3 bedrooms and 2 full baths all on one level, this home offers easy, comfortable living and warm original character throughout. It's the perfect canvas for buyers who want to add their own personal touches and build instant equity along the way. You'll appreciate the practical improvements already in place, including an encapsulated crawl space for better moisture control and efficiency, plus cozy gas heat and a gas cooktop ready for your favorite recipes. Head outside to a fully fenced backyard made for relaxing, gardening, or entertaining, with a handy 20x10 storage shed for tools and hobbies. Buyers can enjoy added peace of mind with a roof and A/C system both replaced within the last 3-4 years. Come see it for yourself and picture the memories waiting to be made. Schedule your showing today!
    4 days
    |
    658
    |
    36
    |

    Zillow last checked:

    Listing updated:

    Listed by:

    Terri Bias 336-399-7726,

    Terri Bias and Associates

    Source: Triad MLS,MLS#: 1226179MLS LogoOriginating MLS: Winston-Salem

    Loading...

      Facts & features

      Interior

      Bedrooms & bathrooms
      • Bedrooms: 3
      • Bathrooms: 2
      • Full bathrooms: 2
      • Main level bathrooms: 2
      Primary bedroom
      • Level: Main
      • Dimensions: 14.5 x 11
      Bedroom 2
      • Level: Main
      • Dimensions: 11.33 x 10.58
      Bedroom 3
      • Level: Main
      • Dimensions: 11 x 10.5
      Dining room
      • Level: Main
      • Dimensions: 12.92 x 11.25
      Entry
      • Level: Main
      • Dimensions: 8.75 x 4.08
      Kitchen
      • Level: Main
      • Dimensions: 12.92 x 10.42
      Living room
      • Level: Main
      • Dimensions: 17.5 x 12
      Heating
      • Forced Air, Electric, Natural Gas
      Cooling
      • Central Air
      Appliances
      • Included: Oven, Dishwasher, Gas Cooktop, Gas Water Heater
      • Laundry: Dryer Connection, Main Level, Washer Hookup
      Features
      • Built-in Features, Ceiling Fan(s), Dead Bolt(s)
      • Flooring: Carpet, Tile, Vinyl, Wood
      • Doors: Storm Door(s)
      • Windows: Insulated Windows
      • Basement: Crawl Space
      • Attic: Pull Down Stairs
      • Has fireplace: No
      Interior area
      • Total structure area: 1,344
      • Total interior livable area: 1,344 sqft
      • Finished area above ground: 1,344

      Property

      Parking
      • Parking features: Driveway, Paved, No Garage
      • Has uncovered spaces: Yes
      Features
      • Levels: One
      • Stories: 1
      • Patio & porch: Porch
      • Pool features: None
      • Fencing: Fenced
      Lot
      • Size: 0.26 Acres
      • Features: City Lot, Level, Not in Flood Zone, Flat
      Details
      • Additional structures: Storage
      • Parcel number: 182586
      • Zoning: RS-9
      • Special conditions: Owner Sale

      Construction

      Type & style
      • Home type: SingleFamily
      • Architectural style: Ranch
      • Property subtype: Stick/Site Built, Residential, Single Family Residence
      Materials
      • Brick
      Condition
      • Year built: 1963

      Utilities & green energy

      • Sewer: Public Sewer
      • Water: Public

      Community & HOA

      Community
      • Security: Security System, Smoke Detector(s)
      • Subdivision: Pinewood
      HOA
      • Has HOA: No
      Location
      • Region: High Point

      Financial & listing details

      • Tax assessed value: $206,500
      • Annual tax amount: $1,685
      • Date on market: 7/2/2026
      • Cumulative days on market: 4 days
      • Listing agreement: Exclusive Right To Sell
      • Listing terms: Cash,Conventional,FHA,VA Loan

        Estimated market value

        $225,200

        $214,000 - $236,000

        $1,774/mo

        Price history

        DateEventPrice
        7/2/2026Listed for sale$229,900$171/sqft
        Source: Canopy MLS as distributed by MLS GRID #4399664 Report a problem

        Public tax history

        YearProperty taxesTax assessment
        2025$1,685 $122,300
        2024$1,685 +2.2%$122,300
        2023$1,649 $122,300
        2022$1,649 +20.6%$122,300 +23.3%
        2021$1,367 $99,200
        2018-- $99,200
        2017$1,235 $99,200 +12.1%
        2016$1,235 $88,500
        2015$1,235 -2.7%$88,500
        2014$1,269 $88,500
        2013-- $88,500
        2012-- $88,500 -10.2%
        2011-- $98,500 +2%
        2010-- $96,600
        2007-- $96,600
        2006-- $96,600
        2005-- $96,600
        2004-- $96,600 +38.2%
        2002-- $69,900
        2001-- $69,900

        Find assessor info on the county website

        Monthly payment

        Est. payment

        Payment breakdown

        Explore the cost of this home by adjusting the details. Changes won't be saved.
        All calculations are estimates and provided by Zillow, Inc. for informational purposes only. Actual amounts may vary.
        HOA fees may include property taxes on listings classified as Co-Ops. Contact the listing agent and/or owner for fee details.
        Mortgage interest rates are dependent on a number of factors, including credit score, down payment, and repayment length. Interest rate data provided by Zillow Group Marketplace, Inc. as of 1/1/1970 from various mortgage lenders with which we have lead or other similar arrangements; the Estimated Payment is an average of those rates.
        See how much you could borrow to make a competitive offer.

        Climate risks

        Neighborhood: 27265

        Getting around

        40 / 100
        Car-Dependent
        37 / 100
        Somewhat Bikeable

        Nearby schools

        GreatSchools rating

        A local agent can set up tours, give advice and negotiate with sellers.

        A local lender can help you make sure your offer is ready when you are.

        Browse local experts

        Similar homes

        Skip to the end of the carouselSkip to the beginning of the carousel