Skip main navigation
Off market
  • $354,700

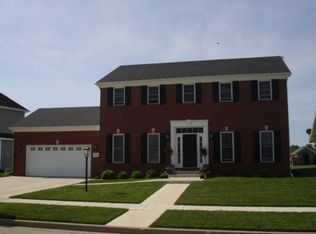
    1604 Greystone Ct, Chillicothe, IL 61523

    5beds
    3,064sqft
    Single Family Residence, Residential
    Built in 2005
    9,804 Square Feet Lot
    $354,700 Zestimate®
    $116/sqft
    $2,930 Estimated rent

    Home value

    $354,700

    $326,000 - $383,000

    $2,930/mo

    Zestimate® history
    Loading
    Loading...

    Owner options

    List your home for rent

    $2,930/mo

    Rent Zestimate®

    Find your next renter with Zillow Rental Manager. Plus, with online applications, you can quickly screen prospective tenants – for free.

    Learn more

    $2,930/mo

    Rent Zestimate®

    Refinance and save

    $2,666/mo

    Est. payment

    Refinancing to a lower rate could help reduce your monthly payments and save thousands over the life of the loan.

    See today's rates

    $2,666/mo

    Est. payment

    Explore your selling options

    Work with a Zillow partner agent

    Leverage their expertise and Zillow's premium Showcase listings to get your home seen by more buyers.

    Get started

    List with your own agent

    Get your home in front of millions of buyers by listing it on Zillow.

    Learn how to do it

    Sell it yourself

    Take full control of how buyers see your home on Zillow by listing For Sale by Owner (FSBO).

    List your home

    What's special

    BEAUTIFUL 5 bedroom, 3.5 bath home in Sycamore Trail Subdivision. Close to IVC High School and located on quiet Cul-De-Sac of beautiful homes. Features Handscraped Hardwood flooring throughout main level entry, great room, and formal dining room. Tile floors in Kitchen with Stainless Steel appliances and solid surface counter with Informal Dining Area. Main Floor bedroom can be used as a den. Master bedroom with en-suite has hand scraped hardwood flooring. Finished carpeted basement has lots of space for the kids with a game area that is perfect for pool table. Seller Reserves Master Bedroom curtains and bedroom 4 curtains. Back yard features covered patio and basketball court. Appliances not warranted.

    This property is off market, which means it's not currently listed for sale or rent on Zillow. This may be different from what's available on other websites or public sources.

    Zillow last checked:

    Listing updated:

    Listed by:

    Cheryl Ooton-Krebs 309-369-9540,

    Keller Williams Premier Realty

    Bought with:

    Deborah Foley, 475130391

    Jim Maloof/REALTOR

    Source: RMLS Alliance as distributed by MLS GRID,MLS#: PA1207293MLS LogoOriginating MLS: Peoria Area Association of Realtors

    Facts & features

    Interior

    Bedrooms & bathrooms
    • Bedrooms: 5
    • Bathrooms: 4
    • Full bathrooms: 3
    • 1/2 bathrooms: 1
    Bedroom 1
    • Level: Upper
    • Dimensions: 16ft 0in x 15ft 0in
    Bedroom 2
    • Level: Upper
    • Dimensions: 13ft 0in x 12ft 0in
    Bedroom 3
    • Level: Upper
    • Dimensions: 13ft 0in x 11ft 0in
    Bedroom 4
    • Level: Upper
    • Dimensions: 11ft 0in x 11ft 0in
    Bedroom 5
    • Level: Main
    • Dimensions: 12ft 0in x 11ft 0in
    Other
    • Level: Main
    • Dimensions: 13ft 0in x 11ft 3in
    Other
    • Level: Main
    • Dimensions: 11ft 0in x 9ft 0in
    Other
    • Area: 665
    Additional room
    • Level: Basement
    • Dimensions: 16ft 6in x 12ft 0in
    Additional room 2
    • Level: Basement
    • Dimensions: 19ft 11in x 11ft 0in
    Family room
    • Level: Basement
    • Dimensions: 26ft 2in x 17ft 8in
    Great room
    • Level: Main
    • Dimensions: 20ft 11in x 15ft 7in
    Kitchen
    • Level: Main
    • Dimensions: 11ft 0in x 12ft 0in
    Laundry
    • Level: Upper
    Main level
    • Area: 1071
    Upper level
    • Area: 1328
    Heating
    • Forced Air
    Cooling
    • Central Air, Whole House Fan
    Appliances
    • Included: Dishwasher, Disposal, Microwave, Range, Refrigerator, Water Softener Rented, Washer, Dryer, Gas Water Heater
    Features
    • Vaulted Ceiling(s), Solid Surface Counter, Ceiling Fan(s)
    • Windows: Blinds
    • Attic: Storage
    • Number of fireplaces: 1
    • Fireplace features: Gas Starter, Gas Log, Great Room
    Interior area
    • Total structure area: 2,399
    • Total interior livable area: 3,064 sqft

    Property

    Parking
    • Total spaces: 2
    • Parking features: Attached, Paved
    • Attached garage spaces: 2
    • Details: Number Of Garage Remotes: 1
    Features
    • Levels: Two
    • Patio & porch: Patio
    Lot
    • Size: 9,804 Square Feet
    • Dimensions: 86 x 114
    • Features: Cul-De-Sac, Level
    Details
    • Parcel number: 0530229016
    • Zoning description: Residential
    • Other equipment: Radon Mitigation System

    Construction

    Type & style
    • Home type: SingleFamily
    • Property subtype: Single Family Residence, Residential
    Materials
    • Brick, Vinyl Siding
    • Roof: Shingle
    Condition
    • New construction: No
    • Year built: 2005

    Utilities & green energy

    • Sewer: Public Sewer
    • Water: Public
    • Utilities for property: Cable Available
    Green energy
    • Energy efficient items: High Efficiency Heating, High Efficiency Air Cond

    Community & HOA

    Community
    • Subdivision: Sycamore Trail
    Location
    • Region: Chillicothe

    Financial & listing details

    • Price per square foot: $116/sqft
    • Annual tax amount: $5,093
    • Date on market: 6/1/2021
    • Cumulative days on market: 76 days
    • Road surface type: Paved

    Price history

    DateEventPrice
    11/18/2019Sold$281,000$92/sqft
    Source: RMLS Alliance as distributed by MLS GRID #PA1207293 Report a problem

    Public tax history

    Tax history is unavailable.

    Neighborhood: 61523

    Nearby schools

    GreatSchools rating
    Schools provided by the listing agent
    • Elementary: Chillicothe
    • Middle: Chillicothe
    • High: Ivc

    Source: RMLS Alliance as distributed by MLS GRID. This data may not be complete. We recommend contacting the local school district to confirm school assignments for this home.

    Get pre-qualified for a loan
    At Zillow Home Loans, we can pre-qualify you in as little as 5 minutes with no impact to your credit score.

    An equal housing lender. NMLS #10287.