Multiple offers , deadline 8pm Jan. 28. LUXURY PLANO LIVING AT ITS BEST! Located at a prestigious community within walking distance to the park & playground. Mins to Highway 75 &Tollway 190. Exceptional drive up appeal w the most desirable FL PN. Soaring ceiling in the LA & office, 2nd bedroom on main floor. Loaded with high-end finishes on this showcase. The magnificent 2-story foyer proudly displays elegant staircase with wrought iron post. 4 bedrooms+ a study, 4.5 baths, Media room, Game room, & 3 car garage. All huge bedrooms with private baths. Master retreat with gorgeous bathroom and custom walk in closets. Tons of upgrades, & built-ins, designer chandeliers and decorator's touches throughout. Gourmet kitchen features granite counters, large island, stainless appliances with gas range, built in microwave & double ovens. Laundry room connected to master closet. Beautifully landscaped. A rare opportunity to find high quality w attention to every detail in a phenomenal setting!
Sold
Price Unknown
1604 Hardeman Ln, Plano, TX 75075
4beds
3,729sqft
Single Family Residence
Built in 2016
9,060 Square Feet Lot
$809,300 Zestimate®
$--/sqft
$4,547 Estimated rent
Home value
$809,300
$769,000 - $850,000
$4,547/mo
Zestimate® history
Owner options
List your home for rent
$4,547/mo
Rent Zestimate®
Find your next renter with Zillow Rental Manager. Plus, with online applications, you can quickly screen prospective tenants – for free.
$4,547/mo
Rent Zestimate®
Refinance and save
$1,090/mo
Est. payment
Refinancing to a lower rate could help reduce your monthly payments and save thousands over the life of the loan.
$1,090/mo
Est. payment
Explore your selling options
Work with a Zillow partner agent
Leverage their expertise and Zillow's premium Showcase listings to get your home seen by more buyers.
Get startedList with your own agent
Get your home in front of millions of buyers by listing it on Zillow.
Learn how to do itSell it yourself
Take full control of how buyers see your home on Zillow by listing For Sale by Owner (FSBO).
List your homeWhat's special
Laundry roomGame roomMedia roomGourmet kitchenDesigner chandeliersSoaring ceilingGranite counters
Zillow last checked:
Listing updated:
Listed by:
Wendy Huang 0432987 214-755-8998,
Marie & Marcus Group 214-755-8998
Bought with:
Sara Rios
JPAR North Metro
Source: NTREIS,MLS#: 20519859
Facts & features
Interior
Bedrooms & bathrooms
- Bedrooms: 4
- Bathrooms: 5
- Full bathrooms: 4
- 1/2 bathrooms: 1
Primary bedroom
- Features: Closet Cabinetry, Dual Sinks, Double Vanity, Garden Tub/Roman Tub, Sitting Area in Primary, Separate Shower, Walk-In Closet(s)
- Level: First
- Dimensions: 21 x 14
Bedroom
- Features: Ceiling Fan(s), Split Bedrooms, Walk-In Closet(s)
- Level: First
- Dimensions: 17 x 10
Bedroom
- Features: Ceiling Fan(s), Split Bedrooms, Walk-In Closet(s)
- Level: Second
- Dimensions: 14 x 12
Bedroom
- Features: Ceiling Fan(s), Walk-In Closet(s)
- Level: Second
- Dimensions: 14 x 12
Breakfast room nook
- Features: Eat-in Kitchen
- Level: First
- Dimensions: 13 x 8
Dining room
- Level: First
- Dimensions: 14 x 12
Family room
- Features: Ceiling Fan(s), Fireplace
- Level: First
- Dimensions: 23 x 16
Kitchen
- Features: Breakfast Bar, Built-in Features, Eat-in Kitchen, Galley Kitchen, Granite Counters, Kitchen Island, Pantry, Stone Counters, Walk-In Pantry
- Level: First
- Dimensions: 19 x 15
Living room
- Level: First
- Dimensions: 11 x 10
Living room
- Features: Ceiling Fan(s)
- Level: Second
- Dimensions: 19 x 15
Living room
- Features: Ceiling Fan(s)
- Level: Second
- Dimensions: 17 x 16
Utility room
- Features: Utility Room
- Level: First
- Dimensions: 13 x 7
Heating
- Central, Fireplace(s), Natural Gas, Zoned
Cooling
- Central Air, Ceiling Fan(s), Electric, Zoned
Appliances
- Included: Some Gas Appliances, Double Oven, Dishwasher, Electric Oven, Disposal, Gas Range, Plumbed For Gas, Tankless Water Heater, Vented Exhaust Fan
- Laundry: Washer Hookup, Gas Dryer Hookup, Laundry in Utility Room
Features
- Chandelier, Decorative/Designer Lighting Fixtures, Double Vanity, Eat-in Kitchen, Granite Counters, High Speed Internet, Kitchen Island, Open Floorplan, Pantry, Vaulted Ceiling(s), Walk-In Closet(s), Wired for Sound
- Flooring: Carpet, Ceramic Tile, Wood
- Windows: Bay Window(s), Window Coverings
- Has basement: No
- Number of fireplaces: 1
- Fireplace features: Gas, Gas Log, Gas Starter, Living Room, Insert
Interior area
- Total interior livable area: 3,729 sqft
Property
Parking
- Total spaces: 3
- Parking features: Additional Parking, Door-Multi, Door-Single, Driveway, Garage Faces Front, Garage, Oversized, Garage Faces Side
- Attached garage spaces: 3
- Has uncovered spaces: Yes
Features
- Levels: Two
- Stories: 2
- Patio & porch: Covered
- Pool features: None
- Fencing: Wood
Lot
- Size: 9,060 Square Feet
Details
- Parcel number: R1105300B00701
- Other equipment: Home Theater
Construction
Type & style
- Home type: SingleFamily
- Architectural style: Traditional,Detached
- Property subtype: Single Family Residence
- Attached to another structure: Yes
Materials
- Brick
- Foundation: Slab
- Roof: Composition
Condition
- Year built: 2016
Utilities & green energy
- Sewer: Public Sewer
- Water: Public
- Utilities for property: Sewer Available, Water Available
Green energy
- Energy efficient items: Windows
Community & HOA
Community
- Features: Fenced Yard, Playground, Park, Sidewalks
- Subdivision: Sabine Park Estates
HOA
- Has HOA: Yes
- Services included: Association Management
- HOA fee: $1,090 annually
- HOA name: Sabine Park Estates
- HOA phone: 972-359-1548
Location
- Region: Plano
Financial & listing details
- Tax assessed value: $794,338
- Annual tax amount: $11,572
- Date on market: 1/25/2024
- Cumulative days on market: 26 days
- Listing terms: Conventional
Price history
| Date | Event | Price |
|---|---|---|
| 2/20/2024 | Sold | -- |
Source: NTREIS #20519859 Report a problem | ||
| 1/29/2024 | Contingent | $775,000$208/sqft |
Source: NTREIS #20519859 Report a problem | ||
| 1/25/2024 | Listed for sale | $775,000$208/sqft |
Source: NTREIS #20519859 Report a problem | ||
Public tax history
| Year | Property taxes | Tax assessment |
|---|---|---|
| 2026 | -- | $794,338 -1.4% |
| 2025 | $13,758 +30.8% | $805,629 +9.2% |
| 2024 | $10,520 +9% | $737,495 +10% |
| 2023 | $9,647 -8.8% | $670,450 +10% |
| 2022 | $10,583 +2.1% | $609,500 +9.3% |
| 2021 | $10,370 -3.9% | $557,882 -3.4% |
| 2020 | $10,795 +3.1% | $577,500 +3.8% |
| 2019 | $10,469 -14.2% | $556,167 -8.8% |
| 2018 | $12,197 | $609,709 +193.4% |
| 2017 | -- | $207,793 |
Find assessor info on the county website
Neighborhood: 75075
Nearby homes
- $328,900-- bd-- ba-- sqft1604 Hardeman, Plano, TX 75075Off Market
- $734,9004 bd3 ba3.5k sqft1600 Hardeman Ln, Plano, TX 75075Off Market
- $669,5004 bd5 ba3.5k sqft1600 Hardeman, Lane, TX 75075Off Market
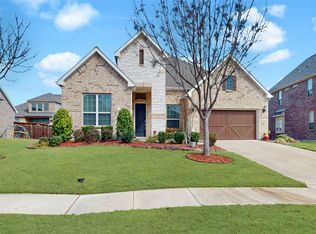
- $--3 bd3 ba2.4k sqft1608 Hardeman Ln, Plano, TX 75075Sold
- $638,4003 bd2 ba2.4k sqft1609 Booker Ln, Plano, TX 75075Off Market
- $795,7005 bd4 ba4k sqft1605 Booker Ln, Plano, TX 75075Off Market
- $793,4004 bd3 ba4k sqft1613 Booker Ln, Plano, TX 75075Off Market
- $779,4006 bd4 ba4k sqft1612 Hardeman Ln, Plano, TX 75075Off Market
Nearby schools
GreatSchools rating
- 3/10Sigler Elementary SchoolGrades: PK-5Distance: 0.7 mi
- 7/10Wilson Middle SchoolGrades: 6-8Distance: 0.7 mi
- 7/10Vines High SchoolGrades: 9-10Distance: 0.9 mi
Schools provided by the listing agent
- Elementary: Sigler
- Middle: Wilson
- High: Vines
- District: Plano ISD
Source: NTREIS. This data may not be complete. We recommend contacting the local school district to confirm school assignments for this home.
Get a cash offer in 3 minutes
Find out how much your home could sell for in as little as 3 minutes with a no-obligation cash offer.
Estimated market value
$809,300
Get a cash offer in 3 minutes
Find out how much your home could sell for in as little as 3 minutes with a no-obligation cash offer.
Estimated market value
$809,300
- Texas
- Collin County
- Plano
- 75075
- 1604 Hardeman Ln
