Beautiful Custom Drees Home in the desirable neighborhood of Coyote Ridge. Offering a premier 18 hole Golf Course with many amenities including a clubhouse featuring 27,000 square feet of luxuriously furnished dining rooms, meeting areas, and lounges designed for every form of business and personal entertaining. A 3,000 square foot Ballroom popular for tournament receptions, wedding receptions, and business meetings. The brand-new fitness center features state-of-the-art equipment. This stunning, executive estate spans an impressive 5436 square feet of refined living space, blending classic architecture with modern sophistication. A two story, 5 bedrooms, 4 bath home thoughtfully designed and on an oversized .38 acre lot. Gourmet Chefs kitchen with granite countertops, island, double ovens, microwave, stone framed gas stovetop and custom cabinetry. Expansive primary suite with views of the pool, built in cabinetry, dual vanities, walk in frameless shower with two shower sprays and two walk in closets. Downstairs guest bedroom with ensuite bathroom and a walk-in closet. Great entertaining with an upstairs game room, office, media room and 3 additional bedrooms and baths. Beautiful, Resort Style pool and spa built in 2020 with fire features, lighting, diving board and sun tanning ledge. Covered outdoor living area with a gas grill. Spacious 4 car garage with epoxy flooring and ample amount of storage space. This home is the perfect combination of luxury, comfort and convenience. Walking distance to Golf Club. Close to shopping and restaurants. Minutes from Grandscape and Legacy West. 20 minutes to DFW Airport. Lewisville ISD.
Sold
Price Unknown
1604 Harper Ln, Carrollton, TX 75010
5beds
5,436sqft
Single Family Residence
Built in 2005
0.38 Acres Lot
$1,019,400 Zestimate®
$--/sqft
$4,670 Estimated rent
Home value
$1,019,400
$958,000 - $1.08M
$4,670/mo
Zestimate® history
Owner options
List your home for rent
$4,670/mo
Rent Zestimate®
Find your next renter with Zillow Rental Manager. Plus, with online applications, you can quickly screen prospective tenants – for free.
$4,670/mo
Rent Zestimate®
Refinance and save
$165/mo
Est. payment
Refinancing to a lower rate could help reduce your monthly payments and save thousands over the life of the loan.
$165/mo
Est. payment
Explore your selling options
Work with a Zillow partner agent
Leverage their expertise and Zillow's premium Showcase listings to get your home seen by more buyers.
Get startedList with your own agent
Get your home in front of millions of buyers by listing it on Zillow.
Learn how to do itSell it yourself
Take full control of how buyers see your home on Zillow by listing For Sale by Owner (FSBO).
List your homeWhat's special
Views of the poolGas grillLuxuriously furnished dining roomsGranite countertopsEpoxy flooringBuilt in cabinetryTwo walk in closets
Zillow last checked:
Listing updated:
Listed by:
Jennifer Boyd 0650747 940-202-0028,
Sarah Boyd & Co 940-202-0028
Bought with:
Jose Vega
DeLeon & Associates Realty LLC
Source: NTREIS,MLS#: 20960049
Facts & features
Interior
Bedrooms & bathrooms
- Bedrooms: 5
- Bathrooms: 4
- Full bathrooms: 4
Primary bedroom
- Features: Built-in Features, Double Vanity, En Suite Bathroom, Jetted Tub, Separate Shower, Walk-In Closet(s)
- Level: First
- Dimensions: 20 x 18
Bedroom
- Features: Walk-In Closet(s)
- Level: First
- Dimensions: 16 x 12
Bedroom
- Features: Walk-In Closet(s)
- Level: Second
- Dimensions: 12 x 15
Bedroom
- Level: Second
- Dimensions: 18 x 12
Bedroom
- Features: Walk-In Closet(s)
- Level: Second
- Dimensions: 15 x 12
Primary bathroom
- Features: Built-in Features, En Suite Bathroom, Granite Counters, Jetted Tub, Stone Counters, Separate Shower
- Level: First
- Dimensions: 16 x 14
Breakfast room nook
- Level: First
- Dimensions: 13 x 12
Dining room
- Level: First
- Dimensions: 13 x 12
Other
- Features: Built-in Features, Granite Counters, Separate Shower
- Level: First
- Dimensions: 8 x 5
Other
- Features: Jack and Jill Bath
- Level: Second
- Dimensions: 8 x 10
Other
- Level: Second
- Dimensions: 8 x 8
Game room
- Features: Built-in Features
- Level: Second
- Dimensions: 16 x 25
Kitchen
- Features: Breakfast Bar, Built-in Features, Eat-in Kitchen, Granite Counters, Kitchen Island, Walk-In Pantry
- Level: First
- Dimensions: 15 x 13
Living room
- Features: Ceiling Fan(s), Fireplace
- Level: First
- Dimensions: 17 x 15
Living room
- Level: First
- Dimensions: 20 x 13
Media room
- Level: Second
- Dimensions: 26 x 20
Office
- Level: First
- Dimensions: 12 x 13
Storage room
- Level: Second
- Dimensions: 20 x 5
Utility room
- Features: Built-in Features
- Level: First
- Dimensions: 9 x 7
Appliances
- Included: Dishwasher, Electric Oven, Gas Cooktop, Disposal, Microwave
Features
- Built-in Features, Decorative/Designer Lighting Fixtures, Eat-in Kitchen, Granite Counters, High Speed Internet, Kitchen Island, Open Floorplan, Pantry, Paneling/Wainscoting, Vaulted Ceiling(s), Natural Woodwork, Walk-In Closet(s)
- Flooring: Carpet, Tile, Wood
- Windows: Bay Window(s), Window Coverings
- Has basement: No
- Number of fireplaces: 1
- Fireplace features: Decorative, Gas, Gas Log
Interior area
- Total interior livable area: 5,436 sqft
Property
Parking
- Total spaces: 4
- Parking features: Garage
- Attached garage spaces: 4
Features
- Levels: Two
- Stories: 2
- Patio & porch: Covered
- Exterior features: Gas Grill, Outdoor Grill, Outdoor Living Area, Private Yard, Rain Gutters
- Pool features: Gunite, Heated, In Ground, Other, Pool, Pool/Spa Combo
- Fencing: Wood
Lot
- Size: 0.38 Acres
- Features: Subdivision, Sprinkler System, Few Trees
Details
- Parcel number: R241864
Construction
Type & style
- Home type: SingleFamily
- Architectural style: Traditional,Detached
- Property subtype: Single Family Residence
- Attached to another structure: Yes
Materials
- Brick, Rock, Stone, Wood Siding
- Foundation: Pillar/Post/Pier
- Roof: Composition
Condition
- Year built: 2005
Utilities & green energy
- Sewer: Public Sewer
- Water: Public
- Utilities for property: Sewer Available, Water Available
Community & HOA
Community
- Features: Golf, Park, Trails/Paths
- Security: Security System, Carbon Monoxide Detector(s), Fire Alarm
- Subdivision: Coyote Ridge Ph II
HOA
- Has HOA: Yes
- Services included: Maintenance Grounds
- HOA fee: $165 semi-annually
- HOA name: Goodwin & Co.
- HOA phone: 214-445-2772
Location
- Region: Carrollton
Financial & listing details
- Annual tax amount: $16,950
- Date on market: 8/1/2025
- Cumulative days on market: 63 days
- Listing terms: Cash,Conventional
- Exclusions: See Sellers exclusion list.
Price history
| Date | Event | Price |
|---|---|---|
| 10/23/2025 | Sold | -- |
Source: NTREIS #20960049 Report a problem | ||
| 10/3/2025 | Pending sale | $1,079,000$198/sqft |
Source: NTREIS #20960049 Report a problem | ||
| 9/26/2025 | Contingent | $1,079,000$198/sqft |
Source: NTREIS #20960049 Report a problem | ||
| 8/1/2025 | Listed for sale | $1,079,000$198/sqft |
Source: NTREIS #20960049 Report a problem | ||
Public tax history
Tax history is unavailable.
Neighborhood: Indian Creek
Nearby homes
- $1,023,3005 bd4 ba5.4k sqft1604 Harper Ln, The Colony, TX 75056Off Market
- $863,1005 bd3 ba4.1k sqft1608 Harper Ln, The Colony, TX 75056Off Market
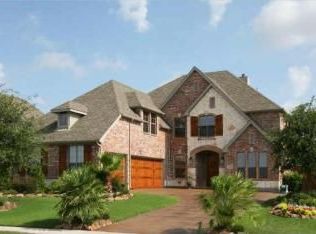
- $1,026,1004 bd4 ba5k sqft1600 Harper Ln, Carrollton, TX 75010Off Market
- $691,0004 bd5 ba3.1k sqft1612 Harper Ln, The Colony, TX 75056Off Market
- $857,3004 bd5 ba4k sqft4469 Young Dr, Carrollton, TX 75010Off Market
- $734,0004 bd4 ba3.3k sqft4472 Young Dr, Carrollton, TX 75010Off Market
- $---- bd-- ba-- sqft1616 Harper Ln, Carrollton, TX 75010Off Market
- $734,2003 bd3 ba3.1k sqft1616 Harper Ln, The Colony, TX 75056Off Market
Nearby schools
GreatSchools rating
- 7/10Coyote Ridge Elementary SchoolGrades: PK-5Distance: 0.8 mi
- 7/10Creek Valley Middle SchoolGrades: 6-8Distance: 1.3 mi
- 7/10Hebron High SchoolGrades: 9-12Distance: 4.2 mi
Schools provided by the listing agent
- Elementary: Coyote Ridge
- Middle: Killian
- High: Hebron
- District: Lewisville ISD
Source: NTREIS. This data may not be complete. We recommend contacting the local school district to confirm school assignments for this home.
Get a cash offer in 3 minutes
Find out how much your home could sell for in as little as 3 minutes with a no-obligation cash offer.
Estimated market value
$1,019,400
Get a cash offer in 3 minutes
Find out how much your home could sell for in as little as 3 minutes with a no-obligation cash offer.
Estimated market value
$1,019,400
- Texas
- Denton County
- Carrollton
- 75010
- Indian Creek
- 1604 Harper Ln
