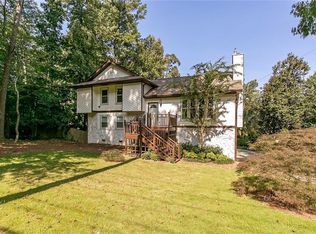
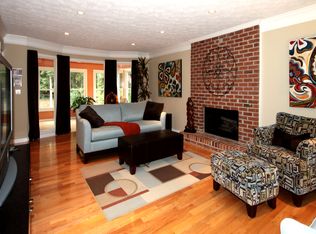
Look no further. This is it. Original owners have kept this home well maintained with lots of updating and additions as well as tons of storage to this home in sought-after area of Brookhaven. Near great public and private schools, shopping, parks, paths and medical complex. Enter the mud room/laundry room on main level directly from garage. Then enter the up to date kitchen with stainless steel appliances, double ovens, gas range, wine chiller and white cabinetry with granite counter tops. Kitchen opens into large, light great room with vaulted ceilings and fireplace to brighten those chilly winter evenings. The dining room seats 12+ with fireplace to warm the hearts of your guests. Go out onto the deck from the great room or the dining room and enjoy. The library is a book-lovers paradise and has shelving enough for over 1,000 volumes and could be used as an office instead or in addition to. The spacious bonus room off the master has a vaulted ceiling with skylights and is being used for an office. The finished daylight basement has a room that was used as a bedroom, full bath, game room, storage, and interior and exterior entry. Leads to the private backyard. Lots of extra storage under the room off the kitchen. Door is under the deck.
Closed
$720,000
1604 Harts Mill Rd NE, Atlanta, GA 30319
5beds
3,902sqft
Single Family Residence, Residential
Built in 1981
0.4 Acres Lot
$1,028,400 Zestimate®
$185/sqft
$5,811 Estimated rent
Home value
$1,028,400
$895,000 - $1.18M
$5,811/mo
Zestimate® history
Owner options
List your home for rent
$5,811/mo
Rent Zestimate®
Find your next renter with Zillow Rental Manager. Plus, with online applications, you can quickly screen prospective tenants – for free.
$5,811/mo
Rent Zestimate®
Refinance and save
$4,420/mo
Est. payment
Refinancing to a lower rate could help reduce your monthly payments and save thousands over the life of the loan.
$4,420/mo
Est. payment
Explore your selling options
Work with a Zillow partner agent
Leverage their expertise and Zillow's premium Showcase listings to get your home seen by more buyers.
Get startedList with your own agent
Get your home in front of millions of buyers by listing it on Zillow.
Learn how to do itSell it yourself
Take full control of how buyers see your home on Zillow by listing For Sale by Owner (FSBO).
List your homeWhat's special
Zillow last checked:
Listing updated:
Listing Provided by:
MARTHA W BANNA,
Matchpoint Real Estate Services
Bought with:
Jackie Combahee, 355239
Ansley Real Estate | Christie's International Real Estate
Source: FMLS GA,MLS#: 7257799
Facts & features
Interior
Bedrooms & bathrooms
- Bedrooms: 5
- Bathrooms: 4
- Full bathrooms: 3
- 1/2 bathrooms: 1
Bonus room
- Description: off Master Bedroom
- Level: Upper
Heating
- Central, Forced Air, Natural Gas, Zoned
Cooling
- Ceiling Fan(s), Central Air, Multi Units, Zoned
Appliances
- Included: Dishwasher, Disposal, Double Oven, Dryer, Gas Cooktop, Gas Oven, Microwave, Range Hood, Refrigerator, Self Cleaning Oven, Washer
- Laundry: Laundry Room, Main Level
Features
- Bookcases, Double Vanity, Entrance Foyer, High Speed Internet, His and Hers Closets, Vaulted Ceiling(s), Walk-In Closet(s)
- Flooring: Carpet, Ceramic Tile, Hardwood
- Windows: Double Pane Windows, Insulated Windows
- Basement: Daylight,Exterior Entry,Finished,Finished Bath,Full,Interior Entry
- Number of fireplaces: 2
- Fireplace features: Family Room, Great Room, Other Room
- Common walls with other units/homes: No Common Walls
Interior area
- Total structure area: 3,902
- Total interior livable area: 3,902 sqft
- Finished area above ground: 3,012
- Finished area below ground: 890
Property
Parking
- Total spaces: 2
- Parking features: Drive Under Main Level, Driveway, Garage, Garage Door Opener, Garage Faces Side, Kitchen Level
- Attached garage spaces: 2
- Has uncovered spaces: Yes
Accessibility
- Accessibility features: Accessible Doors, Accessible Full Bath, Grip-Accessible Features
Features
- Levels: Two
- Stories: 2
- Patio & porch: Deck, Front Porch
- Exterior features: Private Yard
- Pool features: None
- Spa features: None
- Fencing: Back Yard,Chain Link,Privacy,Wood
- Has view: Yes
- View description: Other
- Waterfront features: None
- Body of water: None
Lot
- Size: 0.40 Acres
- Dimensions: 150 x 125
- Features: Back Yard, Corner Lot, Front Yard, Private
Details
- Additional structures: None
- Parcel number: 18 326 04 084
- Other equipment: None
- Horse amenities: None
Construction
Type & style
- Home type: SingleFamily
- Architectural style: Traditional
- Property subtype: Single Family Residence, Residential
Materials
- Brick Front
- Foundation: Brick/Mortar, Slab
- Roof: Composition,Shingle
Condition
- Resale
- New construction: No
- Year built: 1981
Details
- Builder name: Millen Properties Incorporated
Utilities & green energy
- Electric: 110 Volts, 220 Volts, 220 Volts in Laundry
- Sewer: Public Sewer
- Water: Public
- Utilities for property: Cable Available, Electricity Available, Natural Gas Available, Phone Available, Sewer Available, Underground Utilities, Water Available
Green energy
- Energy efficient items: None
- Energy generation: None
- Water conservation: Low-Flow Fixtures
Community & neighborhood
Security
- Security features: Open Access, Smoke Detector(s)
Community
- Community features: None
Location
- Region: Atlanta
- Subdivision: Granger Mill
Other
Other facts
- Road surface type: Asphalt, Paved
Price history
| Date | Event | Price |
|---|---|---|
| 11/21/2023 | Sold | $720,000-4%$185/sqft |
Source:  FMLS GA #7257799 Report a problem FMLS GA #7257799 Report a problem | ||
| 10/25/2023 | Pending sale | $750,000$192/sqft |
Source: FMLS GA #7257799 Report a problem | ||
| 9/29/2023 | Price change | $750,000-6.1%$192/sqft |
Source: FMLS GA #7257799 Report a problem | ||
| 8/22/2023 | Price change | $799,000-5.4%$205/sqft |
Source: FMLS GA #7257799 Report a problem | ||
| 8/8/2023 | Listed for sale | $845,000$217/sqft |
Source: FMLS GA #7257799 Report a problem | ||
Public tax history
Tax history is unavailable.
Neighborhood: 30319
Nearby schools
GreatSchools rating
- 9/10Montgomery Elementary SchoolGrades: PK-5Distance: 0.7 mi
- 7/10Chamblee Middle SchoolGrades: 6-8Distance: 0.9 mi
- 7/10Chamblee Charter High SchoolGrades: 9-12Distance: 1 mi
Schools provided by the listing agent
- Elementary: Montgomery
- Middle: Chamblee
- High: Chamblee Charter
Source: FMLS GA. This data may not be complete. We recommend contacting the local school district to confirm school assignments for this home.
Get a cash offer in 3 minutes
Find out how much your home could sell for in as little as 3 minutes with a no-obligation cash offer.
Estimated market value
$1,028,400
Get a cash offer in 3 minutes
Find out how much your home could sell for in as little as 3 minutes with a no-obligation cash offer.
Estimated market value
$1,028,400
- Georgia
- Dekalb County
- Brookhaven
- 30319
- 1604 Harts Mill Rd NE
Nearby cities
Nearby neighborhoods
Nearby zip codes
Other Brookhaven Topics
