Welcome to this charming home in need of your personal touch in Mansfield ISD! Situated in a peaceful and established neighborhood, this property offers a fantastic opportunity to create your dream space, and immediate sweat equity with some cosmetic updates. This prime location provides easy access to schools, parks, shopping, and major thoroughfares.
Upon entering, you are greeted by a spacious living area with an inviting fireplace, that beckons you to envision the possibilities. The open floor plan allows for effortless flow between rooms, making it perfect for entertaining. The kitchen is a blank canvas, awaiting your creative vision. With ample counter space and cabinetry, you can design your dream culinary haven. Adjacent to the kitchen is a cozy dining area, ideal for enjoying meals with loved ones, while the bedrooms offer a peaceful retreat, complete with generous closet space. The large, private backyard with pool is just waiting to create some lifetime memories!
Sold
Price Unknown
1604 Hastings Dr, Mansfield, TX 76063
3beds
1,395sqft
Single Family Residence
Built in 1981
9,321 Square Feet Lot
$316,900 Zestimate®
$--/sqft
$2,476 Estimated rent
Home value
$316,900
$301,000 - $333,000
$2,476/mo
Zestimate® history
Owner options
List your home for rent
$2,476/mo
Rent Zestimate®
Find your next renter with Zillow Rental Manager. Plus, with online applications, you can quickly screen prospective tenants – for free.
$2,476/mo
Rent Zestimate®
Refinance and save
Refinancing to a lower rate could help reduce your monthly payments and save thousands over the life of the loan.
Explore your selling options
Work with a Zillow partner agent
Leverage their expertise and Zillow's premium Showcase listings to get your home seen by more buyers.
Get startedList with your own agent
Get your home in front of millions of buyers by listing it on Zillow.
Learn how to do itSell it yourself
Take full control of how buyers see your home on Zillow by listing For Sale by Owner (FSBO).
List your homeWhat's special
Private backyardOpen floor planCozy dining area
Zillow last checked:
Listing updated:
Listed by:
James Spence 0701778 512-213-0195,
StepStone Realty LLC 512-213-0195
Bought with:
Joanie Karas
CENTURY 21 Judge Fite Co.
Source: NTREIS,MLS#: 20386190
Facts & features
Interior
Bedrooms & bathrooms
- Bedrooms: 3
- Bathrooms: 2
- Full bathrooms: 2
Primary bedroom
- Features: Linen Closet, Walk-In Closet(s)
- Level: First
- Dimensions: 17 x 15
Bedroom
- Level: First
- Dimensions: 12 x 10
Bedroom
- Level: First
- Dimensions: 11 x 10
Breakfast room nook
- Level: First
- Dimensions: 10 x 8
Kitchen
- Features: Breakfast Bar, Solid Surface Counters
- Level: First
- Dimensions: 10 x 10
Living room
- Level: First
- Dimensions: 20 x 15
Heating
- Central, Electric, Fireplace(s)
Cooling
- Central Air, Ceiling Fan(s)
Appliances
- Included: Dishwasher, Disposal
- Laundry: Washer Hookup, Electric Dryer Hookup, Laundry in Utility Room
Features
- Built-in Features, Eat-in Kitchen, High Speed Internet, Open Floorplan, Cable TV
- Flooring: Carpet, Laminate, Vinyl
- Windows: Bay Window(s), Window Coverings
- Has basement: No
- Number of fireplaces: 1
- Fireplace features: Wood Burning
Interior area
- Total interior livable area: 1,395 sqft
Property
Parking
- Total spaces: 2
- Parking features: Driveway, Garage Faces Front, Garage, Inside Entrance
- Attached garage spaces: 2
- Has uncovered spaces: Yes
Features
- Levels: One
- Stories: 1
- Patio & porch: Covered
- Exterior features: Lighting, Storage
- Pool features: Fiberglass, In Ground, Pool, Pool Sweep, Sport, Salt Water
- Fencing: Wood
Lot
- Size: 9,321 Square Feet
- Dimensions: 72 x 136
- Features: Cleared, Interior Lot, Subdivision
Details
- Parcel number: 05483018
Construction
Type & style
- Home type: SingleFamily
- Architectural style: Traditional,Detached
- Property subtype: Single Family Residence
Materials
- Brick, Vinyl Siding
- Foundation: Slab
- Roof: Composition
Condition
- Year built: 1981
Utilities & green energy
- Sewer: Public Sewer
- Water: Public
- Utilities for property: Sewer Available, Water Available, Cable Available
Community & HOA
Community
- Subdivision: Walnut Creek Valley Add
HOA
- Has HOA: No
Location
- Region: Mansfield
Financial & listing details
- Tax assessed value: $275,000
- Annual tax amount: $6,195
- Date on market: 7/21/2023
- Cumulative days on market: 74 days
- Listing terms: Cash,Conventional,FHA,VA Loan
- Exclusions: N/A
Price history
| Date | Event | Price |
|---|---|---|
| 11/3/2023 | Sold | -- |
Source: NTREIS #20386190 Report a problem | ||
| 10/10/2023 | Pending sale | $287,000$206/sqft |
Source: NTREIS #20386190 Report a problem | ||
| 10/3/2023 | Contingent | $287,000$206/sqft |
Source: NTREIS #20386190 Report a problem | ||
| 8/7/2023 | Price change | $287,000-4%$206/sqft |
Source: NTREIS #20386190 Report a problem | ||
| 7/21/2023 | Listed for sale | $299,000$214/sqft |
Source: NTREIS #20386190 Report a problem | ||
Public tax history
| Year | Property taxes | Tax assessment |
|---|---|---|
| 2025 | $4,100 -11.1% | $275,000 |
| 2024 | $4,614 +1% | $275,000 -11.2% |
| 2023 | $4,570 -16.4% | $309,564 +23.9% |
| 2022 | $5,467 +2.3% | $249,943 +12.9% |
| 2021 | $5,342 +9.4% | $221,457 +8% |
| 2020 | $4,883 +6.5% | $205,107 -0.6% |
| 2019 | $4,587 +7.8% | $206,295 +26.4% |
| 2018 | $4,257 +10.4% | $163,181 -4.2% |
| 2017 | $3,855 +11.4% | $170,381 +15.8% |
| 2016 | $3,461 +4.9% | $147,128 +20% |
| 2015 | $3,300 | $122,600 |
| 2014 | $3,300 | $122,600 +3.4% |
| 2013 | -- | $118,600 +8.5% |
| 2012 | -- | $109,300 |
| 2011 | -- | $109,300 -0.4% |
| 2010 | -- | $109,700 -5.7% |
| 2009 | -- | $116,300 |
| 2008 | -- | $116,300 |
| 2007 | -- | $116,300 +6.4% |
| 2006 | -- | $109,300 +3.5% |
| 2005 | -- | $105,600 |
| 2004 | -- | $105,600 |
| 2003 | -- | $105,600 +6.9% |
| 2002 | -- | $98,800 +13.7% |
| 2001 | -- | $86,900 +11.6% |
| 2000 | -- | $77,900 |
Find assessor info on the county website
Neighborhood: Walnut Creek
Nearby homes
- $335,9003 bd2 ba1.5k sqft1602 Hastings Dr, Mansfield, TX 76063Off Market
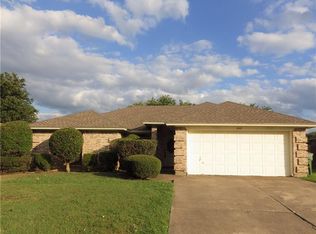
- $324,9004 bd3 ba1.8k sqft1606 Hastings Dr, Mansfield, TX 76063Off Market

- $331,9003 bd3 ba1.5k sqft1218 Eastfield Dr, Mansfield, TX 76063Off Market
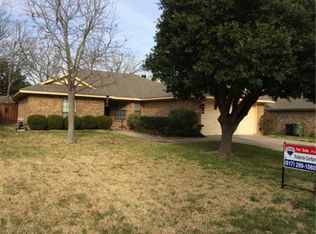
- $387,4004 bd3 ba2.1k sqft1608 Hastings Dr, Mansfield, TX 76063Off Market

- $--3 bd2 ba1.4k sqft1600 Hastings Dr, Mansfield, TX 76063Sold
- $321,3003 bd2 ba1.7k sqft4 Chapel Hill Ct, Mansfield, TX 76063Off Market
- $--3 bd2 ba1.5k sqft1528 Stratford Dr, Mansfield, TX 76063Sold
- $326,9003 bd2 ba1.5k sqft1603 Hastings Dr, Mansfield, TX 76063Off Market
Nearby schools
GreatSchools rating
- 9/10J L Boren Elementary SchoolGrades: PK-4Distance: 0.3 mi
- 9/10Brooks Wester Middle SchoolGrades: 6-8Distance: 1 mi
- 7/10Mansfield High SchoolGrades: 9-12Distance: 1.8 mi
Schools provided by the listing agent
- Elementary: Boren
- Middle: Wester
- High: Mansfield Lake Ridge
- District: Mansfield ISD
Source: NTREIS. This data may not be complete. We recommend contacting the local school district to confirm school assignments for this home.
Get a cash offer in 3 minutes
Find out how much your home could sell for in as little as 3 minutes with a no-obligation cash offer.
Estimated market value
$316,900
Get a cash offer in 3 minutes
Find out how much your home could sell for in as little as 3 minutes with a no-obligation cash offer.
Estimated market value
$316,900
- Texas
- Tarrant County
- Mansfield
- 76063
- Walnut Creek
- 1604 Hastings Dr
Nearby cities
Nearby neighborhoods
Nearby zip codes
Other Mansfield Topics
