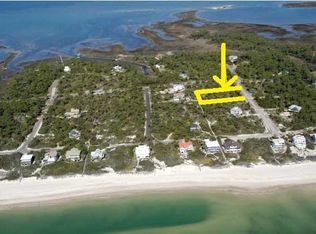
DOUBLE LOT!!! Coastal luxury meets privacy and space in this stunning island retreat. Situated on 2 acres, which includes an additional 1 acre lot, this 4 bedroom, 4.5 bath home offers the perfect blend of elegance and relaxed beach living. The views and privacy in this house are unmatched. Amazing layout with a living room on each floor. Enjoy a private pool, pool bar, expansive porches, under house parking, and a private beach walk to the Gulf just steps away. Whether you’re searching for a full-time coastal escape, vacation home, or investment property .... this one truly has it all. Keep the extra lot or sell it as extra capital.
For sale
$1,299,000
1604 Hawthorne Ln, Eastpoint, FL 32328
4beds
2,912sqft
Single Family Residence
Built in 2003
2 Acres Lot
$-- Zestimate®
$446/sqft
$424/mo HOA
What's special
Private poolUnder house parkingExpansive porchesDouble lotPool bar
- 43 days |
- 709 |
- 39 |
Zillow last checked:
Listing updated:
Listed by:
Carmin Nedley 850-524-2442,
Superior Realty Group LLC
Source: TBR,MLS#: 400998
Facts & features
Interior
Bedrooms & bathrooms
- Bedrooms: 4
- Bathrooms: 5
- Full bathrooms: 4
- 1/2 bathrooms: 1
Rooms
- Room types: Office, Pantry, Screened Porch, Utility Room
Primary bedroom
- Dimensions: 19x11
Bedroom 2
- Dimensions: 19x11
Bedroom 3
- Dimensions: 20x15
Bedroom 4
- Dimensions: 11x11
Dining room
- Dimensions: 15x13
Family room
- Dimensions: 19x13
Kitchen
- Dimensions: 17x15
Living room
- Dimensions: 19x13
Heating
- Central, Electric, Fireplace(s)
Cooling
- Central Air, Ceiling Fan(s), Electric
Appliances
- Included: Dryer, Dishwasher, Disposal, Ice Maker, Microwave, Oven, Range, Refrigerator, Stove, Water Softener, Washer
Features
- High Ceilings, Stall Shower, Window Treatments, Pantry, Split Bedrooms, Upper Level Primary
- Flooring: Plank, Tile, Vinyl
- Has fireplace: Yes
- Fireplace features: Electric
Interior area
- Total structure area: 2,912
- Total interior livable area: 2,912 sqft
Video & virtual tour
Property
Parking
- Total spaces: 3
- Parking features: Carport, Three or more Spaces
- Carport spaces: 3
Features
- Stories: 2
- Patio & porch: Covered, Deck, Patio, Porch, Screened
- Has private pool: Yes
- Pool features: Concrete, In Ground, Community
- Fencing: Partial
- Has view: Yes
- View description: Gulf
- Has water view: Yes
- Water view: Gulf
- Waterfront features: Gulf
Lot
- Size: 2 Acres
Details
- Parcel number: 120372909S06W732300000470
- Special conditions: Standard
Construction
Type & style
- Home type: SingleFamily
- Architectural style: Two Story,Traditional
- Property subtype: Single Family Residence
Materials
- Fiber Cement
Condition
- Year built: 2003
Community & HOA
Community
- Features: Sidewalks
- Security: Surveillance System
- Subdivision: PEBBLE BEACH VILLAGE
HOA
- Has HOA: Yes
- Services included: Clubhouse, Common Areas, Pool(s), Road Maintenance, Street Lights
- HOA fee: $5,083 annually
Location
- Region: Eastpoint
Financial & listing details
- Price per square foot: $446/sqft
- Annual tax amount: $10,717
- Date on market: 6/9/2026
- Cumulative days on market: 43 days
- Listing terms: Conventional,VA Loan
- Road surface type: Paved
Estimated market value
Not available
Estimated sales range
Not available
Not available
Price history
| Date | Event | Price |
|---|---|---|
| 6/9/2026 | Listed for sale | $1,299,000+82.4%$446/sqft |
Source:  TBR #400998 Report a problem TBR #400998 Report a problem | ||
| 11/1/2019 | Sold | $712,000$245/sqft |
Source:  Forgotten Coast Realtor Association #302544 Report a problem Forgotten Coast Realtor Association #302544 Report a problem | ||
Public tax history
Tax history is unavailable.
Monthly payment
Est. payment
Payment breakdown
Explore the cost of this home by adjusting the details. Changes won't be saved.Climate risks
Neighborhood: 32328
Nearby schools
GreatSchools rating
- NAFranklin Virtual Instruction ProgramGrades: K-12Distance: 7.9 mi
- 2/10Franklin County Schools Pk-12Grades: PK-12Distance: 11.1 mi
Schools provided by the listing agent
- Middle: Franklin County Middle School
- High: Franklin County High School
Source: TBR. This data may not be complete. We recommend contacting the local school district to confirm school assignments for this home.
- $1,199,3004 bd5 ba4.7k sqft1604 Hawthorn Ln, Eastpoint, FL 32328Off Market
- $1,169,2003 bd5 ba3.3k sqft1600 Hawthorne Ln, Eastpoint, FL 32328Off Market

- $161,5001 Acres1608 Hawthorne Ln, Eastpoint, FL 32328Off Market

- $1,007,1811 Acres1652 Guava Trl, Eastpoint, FL 32328Off Market
- $161,500-- bd-- ba-- sqft1648 Guava Trl, Eastpoint, FL 32328Off Market
- $240,000-- bd-- ba-- sqft1612 Hawthorne Ln, Eastpoint, FL 32328Off Market
- $145,0001 Acres1656 Guava Trl, Eastpoint, FL 32328Off Market
- $1,271,5006 bd7 ba3k sqft1644 Guava Trl, Eastpoint, FL 32328Off Market
A local agent can set up tours, give advice and negotiate with sellers.
Similar homes
- $1,290,0005 bd5 ba3k sqft1604 Ivy Way, Eastpoint, FL 32328For Sale
 MLS ID #324026, Brenda Brown, Berkshire Hathaway HomeServices - SGI. Forgotten Coast Realtor Association
 - $1,335,0004 bd5 ba2.8k sqftTangled Up In Blue, Eastpoint, FL 32328For Sale
 MLS ID #325232, Kara Landiss, Fickling & Company. Forgotten Coast Realtor Association
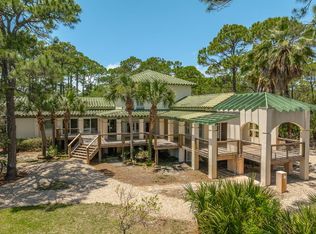
 - $1,100,0004 bd4 ba2.9k sqft1656 Forsythia Ct, Eastpoint, FL 32328For Sale
 MLS ID #328407, Cameron White, Naumann Group Real Estate, Inc. - SGI. Forgotten Coast Realtor Association
 - $1,325,0005 bd5 ba3k sqftDragon's Lair, Eastpoint, FL 32328For Sale
 MLS ID #328418, Helen Spohrer, Berkshire Hathaway HomeServices - SGI. Forgotten Coast Realtor Association
 - $1,425,0004 bd3 ba2.4k sqft1915 Smugglers Cove Rd, Eastpoint, FL 32328For SaleMLS ID #328286, Bill Zester, Anchor Realty Florida. Forgotten Coast Realtor Association
- $1,500,0004 bd5 ba2.5k sqftFolie A'deux, Eastpoint, FL 32328For SaleMLS ID #326611, Shelley Shepard, Berkshire Hathaway HomeServices - SGI. Forgotten Coast Realtor Association
- $1,075,0003 bd3 ba2.9k sqft1704 Magnolia Rd, Eastpoint, FL 32328For SaleMLS ID #328571, Chasity Hill, Century 21 Collins Realty, Inc. Forgotten Coast Realtor Association
- $1,195,0004 bd4 ba2.8k sqftThe Top 'sea Turvy Turtle, Eastpoint, FL 32328For SaleMLS ID #324635, Cydney Szymanowski, St George Island Realty, LLC. Forgotten Coast Realtor Association
- $1,175,0003 bd3 ba1.9k sqftAquapelago, Saint George Island, FL 32328For SaleMLS ID #328994, Lance Bockelman, Anchor Realty Florida. Forgotten Coast Realtor Association
- $1,195,0004 bd4 ba2.7k sqftBayside Beauty, Eastpoint, FL 32328For SaleMLS ID #326569, Kara Landiss, Fickling & Company. Forgotten Coast Realtor Association
- $1,200,0004 bd4 ba2.7k sqftReel Memories, Eastpoint, FL 32328For SaleMLS ID #328300, Amy Price, Berkshire Hathaway HomeServices - SGI. Forgotten Coast Realtor Association
- $1,150,0004 bd5 ba2.3k sqftPretty Woman, Eastpoint, FL 32328For SaleMLS ID #328651, Robin Hilton, Jeff Galloway Real Estate. Forgotten Coast Realtor Association
- $1,198,0004 bd5 ba2.6k sqft788 W Bay Shore Dr, Eastpoint, FL 32328For SaleMLS ID #328906, Lance Bockelman, Anchor Realty Florida. Forgotten Coast Realtor Association
- $1,295,0004 bd5 ba2.5k sqft1725 E Gulf Beach Dr, Eastpoint, FL 32328For SaleMLS ID #324429, Ellen Loyd, Naumann Group Real Estate. Forgotten Coast Realtor Association
- $1,475,0003 bd2 ba1.9k sqft1735 Lark Ln, Eastpoint, FL 32328For SaleMLS ID #326560, Marcia Kowalski, Berkshire Hathaway HomeServices - SGI. Forgotten Coast Realtor Association
- $1,245,0004 bd5 ba3k sqft339 Patton St, Saint George Island, FL 32328For SaleMLS ID #327815, Kara Landiss, Fickling & Company. Forgotten Coast Realtor Association
- $1,245,0005 bd5 ba2.7k sqftAtlantis, Eastpoint, FL 32328For SaleMLS ID #326517, Lance Bockelman, Anchor Realty Florida. Forgotten Coast Realtor Association
- $1,333,0004 bd3 ba4k sqft335 E Sawyer St Unit 5, Eastpoint, FL 32328For SaleMLS ID #328159, Jeff Galloway, Jeff Galloway Real Estate. Forgotten Coast Realtor Association
- $1,550,0004 bd4 ba2.5k sqft1080 W Gulf Beach Dr, Eastpoint, FL 32328For SaleMLS ID #328828, Marcia Kowalski, Berkshire Hathaway HomeServices - SGI. Forgotten Coast Realtor Association
- $1,100,0003 bd2 ba2.4k sqftSaltwater Charlie's, Eastpoint, FL 32328For SaleMLS ID #318480, Amy Price, Berkshire Hathaway HomeServices - SGI. Forgotten Coast Realtor Association
