Skip main navigation
Sold for $425,000
  • $425,000

    1604 Hialeah Ct, Goshen, KY 40026

    4beds
    3,557sqft
    Single Family Residence
    Built in 1988
    0.33 Acres Lot
    $438,300 Zestimate®
    $119/sqft
    $3,226 Estimated rent

    Home value

    $438,300

    $390,000 - $491,000

    $3,226/mo

    Zestimate® history
    Loading
    Loading...

    Owner options

    List your home for rent

    $3,226/mo

    Rent Zestimate®

    Find your next renter with Zillow Rental Manager. Plus, with online applications, you can quickly screen prospective tenants – for free.

    Learn more

    $3,226/mo

    Rent Zestimate®

    Refinance and save

    $2,874/mo

    Est. payment

    Refinancing to a lower rate could help reduce your monthly payments and save thousands over the life of the loan.

    See today's rates

    $2,874/mo

    Est. payment

    Explore your selling options

    Work with a Zillow partner agent

    Leverage their expertise and Zillow's premium Showcase listings to get your home seen by more buyers.

    Get started

    List with your own agent

    Get your home in front of millions of buyers by listing it on Zillow.

    Learn how to do it

    Sell it yourself

    Take full control of how buyers see your home on Zillow by listing For Sale by Owner (FSBO).

    List your home

    What's special

    Finished basementGenerously-sized family roomHandsome gas fireplaceNew vinyl flooringPlush carpetingNew front patioAbundant cabinet storage
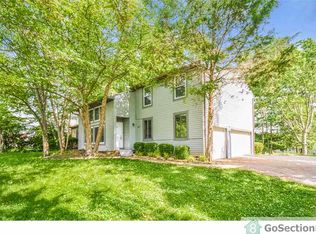
    Located in the charming Spindletop neighborhood, this inviting cottage-style home offers the perfect blend of comfort and convenience. Ideally situated on a quiet cul-de-sac, it sits adjacent to the North Oldham school campus—an excellent location for a growing family. There is even a quaint footbridge that connects you to the campus. Inside, you'll find a generously-sized family room with plush carpeting and handsome gas fireplace as the centerpiece, providing the perfect spot to hang out or entertain guests. The kitchen offers a full complement of stainless appliances, abundant cabinet storage, and bay window overlooking the back deck. Host holiday dinners in the formal dining room that opens to the formal living room and enjoy sunsets while relaxing in the sun room. Once upstairs, discover four spacious bedrooms along with two full baths, while the main level features a convenient powder room. Along with the ensuite full bathroom, the primary bedroom also features a full walk-in closet with custom built-ins, and potential washer/dryer hookup. Additional living space and laundry room awaits in the finished basement. Recent updates include a high-efficiency Trane furnace and A/C (2022), new front patio, and garage doors with openers (2024), and fresh carpet throughout the main and second floors (2024). The entryway boasts new vinyl flooring, and the powder room has been beautifully updated (2024). Nearly all windows have been replaced with lifetime-warranty models from Window World, except for bathroom and decorative windows. As you can see, many updates give this home a like-new feel. Don't miss this opportunity to own a well-maintained home in a prime location!

    Zillow last checked:

    Listing updated:

    Listed by:

    The Weil Team 502-777-3697,

    Coldwell Banker McMahan

    Bought with:

    J. Exum Group

    Keller Williams Collective

    Source: Metro Search Inc. LLC DBA Apex MLS,MLS#: 1681342MLS Logo

    Facts & features

    Interior

    Bedrooms & bathrooms
    • Bedrooms: 4
    • Bathrooms: 3
    • Full bathrooms: 2
    • 1/2 bathrooms: 1
    Primary bedroom
    • Level: Second
    Bedroom
    • Level: Second
    Bedroom
    • Level: Second
    Bedroom
    • Level: Second
    Primary bathroom
    • Level: Second
    Half bathroom
    • Level: First
    Full bathroom
    • Level: Second
    Dining room
    • Level: First
    Family room
    • Level: Basement
    Great room
    • Level: First
    Kitchen
    • Level: First
    Laundry
    • Level: Basement
    Living room
    • Level: First
    Sun room
    • Level: First
    Heating
    • Forced Air, Heat Pump
    Cooling
    • Central Air
    Features
    • Basement: Finished
    • Number of fireplaces: 1
    Interior area
    • Total structure area: 3,082
    • Total interior livable area: 3,557 sqft
    • Finished area above ground: 3,082
    • Finished area below ground: 475

    Property

    Parking
    • Total spaces: 2
    • Parking features: Attached, Entry Side, Lower Level
    • Attached garage spaces: 2
    Features
    • Stories: 2
    • Patio & porch: Deck, Porch
    • Fencing: Full,Wood
    Lot
    • Size: 0.33 Acres
    • Features: Cul-De-Sac
    Details
    • Parcel number: 0505F0119

    Construction

    Type & style
    • Home type: SingleFamily
    • Architectural style: Traditional
    • Property subtype: Single Family Residence
    Materials
    • Vinyl Siding
    • Foundation: Concrete Perimeter
    • Roof: Shingle
    Condition
    • Year built: 1988

    Utilities & green energy

    • Sewer: Public Sewer
    • Water: Public
    • Utilities for property: Electricity Connected, Natural Gas Connected

    Community & HOA

    Community
    • Subdivision: Spindletop
    HOA
    • Has HOA: Yes
    • HOA fee: $250 annually
    Location
    • Region: Goshen

    Financial & listing details

    • Price per square foot: $119/sqft
    • Tax assessed value: $380,000
    • Annual tax amount: $4,722
    • Date on market: 3/7/2025
    • Electric utility on property: Yes

    Price history

    DateEventPrice
    5/19/2025Sold$425,000$119/sqft
    Source: Metro Search Inc. LLC DBA Apex MLS #1681342 Report a problem
    5/5/2025Pending sale$425,000$119/sqft
    Source: Metro Search Inc. LLC DBA Apex MLS #1681342 Report a problem
    4/17/2025Contingent$425,000$119/sqft
    Source: Metro Search Inc. LLC DBA Apex MLS #1681342 Report a problem
    3/7/2025Listed for sale$425,000+6.3%$119/sqft
    Source: Metro Search Inc. LLC DBA Apex MLS #1681342 Report a problem
    2/20/2025Listing removed--
    Source: Owner Report a problem
    12/12/2024Listed for sale$400,000-5.9%$112/sqft
    Source: Owner Report a problem
    9/23/2024Listing removed$425,000$119/sqft
    Source: Metro Search Inc. LLC DBA Apex MLS #1667576 Report a problem
    9/16/2024Contingent$425,000$119/sqft
    Source: Metro Search Inc. LLC DBA Apex MLS #1667576 Report a problem
    8/24/2024Price change$425,000-2.3%$119/sqft
    Source: Metro Search Inc. LLC DBA Apex MLS #1667576 Report a problem
    8/15/2024Price change$435,000-2.2%$122/sqft
    Source: Metro Search Inc. LLC DBA Apex MLS #1667576 Report a problem
    8/8/2024Listed for sale$445,000+88.4%$125/sqft
    Source: Metro Search Inc. LLC DBA Apex MLS #1667576 Report a problem
    1/4/2013Sold$236,250+10.4%$66/sqft
    Source: Metro Search Inc. LLC DBA Apex MLS #1342872 Report a problem
    10/1/2008Sold$214,000$60/sqft
    Source: Public Record Report a problem

    Public tax history

    YearProperty taxesTax assessment
    2024$4,722 +11.1%$380,000 +11.8%
    2023$4,250 +0.7%$340,000
    2022$4,219 +0.6%$340,000
    2021$4,192 -0.2%$340,000
    2020$4,202 +14.3%$340,000 +13.3%
    2019$3,677 0%$300,000
    2018$3,679 +56.5%$300,000 +15.4%
    2017$2,351 $260,000 +10.2%
    2013$2,351 $236,000 +10.3%
    2011-- $214,000
    2010-- $214,000
    2009-- $214,000
    Find assessor info on the county website

    Neighborhood: 40026

    Nearby schools

    GreatSchools rating
    Get pre-qualified for a loan
    At Zillow Home Loans, we can pre-qualify you in as little as 5 minutes with no impact to your credit score.

    An equal housing lender. NMLS #10287.

    Sell for more on Zillow
    Get a Zillow Showcase℠ listing at no additional cost and you could sell for .
    $438,300
    2% more
    +$8,766
    With Zillow Showcase(estimated)
    $447,066