Welcome to your new home, perfectly situated across the street from the scenic Falls Lake Dam Recreational Park! The home offers a spacious floor plan with abundant natural light, perfect for both entertaining and everyday living. The gourmet kitchen, complete with stainless steel appliances, heated travertine tile floors, granite countertops, and a large island, flows seamlessly into the family room, where you can relax by the cozy fireplace. Enjoy dining in the kitchen or dining room for a more formal occasion. A first floor flex space is available as an office, music room or library. Retreat upstairs to the luxurious primary suite featuring a spa-like bathroom with dual vanities, a soaking tub, and a walk-in shower. 3 additional bedrooms are generously sized and offer ample closet space. A versatile bonus room provides the flexibility for your lifestyle needs. Step outside to your private backyard oasis on .54 acres, where the possibilities are endless. Whether you're hosting a summer barbecue, playing sports, or simply enjoying the peaceful surroundings & wildlife, this yard is a rare find. The screen porch and deck were built with composite boards for durability. Also enjoy a large fenced-in garden and fire pit. Other upgrades include new carpet and interior paint in August 2024. Located within walking distance to shops, dining, and local amenities, this home combines the best of suburban tranquility with urban convenience. The neighborhood also offers a variety of social events throughout the year. Don't miss the opportunity to make this exceptional property your own!
Sold for $690,000
$690,000
1604 High Holly Ln, Raleigh, NC 27614
4beds
3,044sqft
Single Family Residence
Built in 1996
0.54 Acres Lot
$711,300 Zestimate®
$227/sqft
$2,994 Estimated rent
Home value
$711,300
$676,000 - $747,000
$2,994/mo
Zestimate® history
Owner options
List your home for rent
$2,994/mo
Rent Zestimate®
Find your next renter with Zillow Rental Manager. Plus, with online applications, you can quickly screen prospective tenants – for free.
$2,994/mo
Rent Zestimate®
Refinance and save
$4,556/mo
Est. payment
Refinancing to a lower rate could help reduce your monthly payments and save thousands over the life of the loan.
$4,556/mo
Est. payment
Explore your selling options
Work with a Zillow partner agent
Leverage their expertise and Zillow's premium Showcase listings to get your home seen by more buyers.
Get startedList with your own agent
Get your home in front of millions of buyers by listing it on Zillow.
Learn how to do itSell it yourself
Take full control of how buyers see your home on Zillow by listing For Sale by Owner (FSBO).
List your homeWhat's special
Zillow last checked:
Listing updated:
Listed by:
Danielle Weeks 919-480-0249,
NextHome Turn Key Realty
Bought with:
Melanie Elenio, 290637
DASH Carolina
Source: Doorify MLS,MLS#: 10048528
Facts & features
Interior
Bedrooms & bathrooms
- Bedrooms: 4
- Bathrooms: 3
- Full bathrooms: 2
- 1/2 bathrooms: 1
- Main level bathrooms: 1
Primary bedroom
- Level: Second
- Area: 254.6 Square Feet
- Dimensions: 19 x 13.4
Bedroom 2
- Level: Second
- Area: 121.68 Square Feet
- Dimensions: 11.7 x 10.4
Bedroom 3
- Level: Second
- Area: 119.6 Square Feet
- Dimensions: 11.5 x 10.4
Bedroom 4
- Level: Second
- Area: 151.62 Square Feet
- Dimensions: 13.3 x 11.4
Bonus room
- Level: Second
- Area: 277.76 Square Feet
- Dimensions: 21.7 x 12.8
Breakfast room
- Level: Main
- Area: 118.75 Square Feet
- Dimensions: 12.5 x 9.5
Dining room
- Level: Main
- Area: 148.2 Square Feet
- Dimensions: 13 x 11.4
Family room
- Level: Main
- Area: 364 Square Feet
- Dimensions: 20 x 18.2
Kitchen
- Level: Main
- Area: 151.59 Square Feet
- Dimensions: 16.3 x 9.3
Office
- Level: Main
- Area: 201 Square Feet
- Dimensions: 15 x 13.4
Other
- Description: Screen Porch
- Level: Main
- Area: 240 Square Feet
- Dimensions: 16 x 15
Other
- Description: Deck
- Level: Main
- Area: 195 Square Feet
- Dimensions: 15 x 13
Other
- Description: Garage
- Level: Main
- Area: 425.7 Square Feet
- Dimensions: 21.5 x 19.8
Other
- Description: Attic
- Level: Second
- Area: 120 Square Feet
- Dimensions: 20 x 6
Heating
- Natural Gas
Cooling
- Central Air
Appliances
- Included: Gas Range, Washer/Dryer
- Laundry: Laundry Room, Main Level
Features
- Cathedral Ceiling(s), Ceiling Fan(s), Chandelier, Double Vanity, Entrance Foyer, Granite Counters, High Ceilings, His and Hers Closets, Kitchen Island, Soaking Tub, Vaulted Ceiling(s), Walk-In Closet(s), Bathtub/Shower Combination, Walk-In Shower, Smooth Ceilings
- Flooring: Carpet, Hardwood, Marble, Tile
- Windows: Blinds
- Number of fireplaces: 1
- Fireplace features: Wood Burning
- Common walls with other units/homes: No Common Walls
Interior area
- Total structure area: 3,044
- Total interior livable area: 3,044 sqft
- Finished area above ground: 3,044
- Finished area below ground: 0
Property
Parking
- Total spaces: 2
- Parking features: Attached, Driveway, Garage Faces Front, Garage
- Garage spaces: 2
- Has uncovered spaces: Yes
Features
- Levels: Two
- Stories: 2
- Patio & porch: Covered, Deck, Screened
- Exterior features: Fire Pit, Garden, Private Yard, Rain Gutters
Lot
- Size: 0.54 Acres
- Features: Back Yard, Garden, Landscaped, Level, Private, Sprinklers In Rear, Hardwood Trees
Details
- Parcel number: 1729321577
- Special conditions: Standard
- Other equipment: Irrigation Equipment
Construction
Type & style
- Home type: SingleFamily
- Architectural style: Traditional
- Property subtype: Single Family Residence
Materials
- Brick Veneer, Fiber Cement, Masonite
- Foundation: Other
- Roof: Shingle
Condition
- New construction: No
- Year built: 1996
Utilities & green energy
- Sewer: Septic Tank
- Water: Public
- Utilities for property: Electricity Connected, Natural Gas Connected, Water Connected, Septic Connected
Community & HOA
Community
- Features: Street Lights
- Security: Smoke Detector(s)
- Subdivision: Woodbridge
HOA
- Has HOA: Yes
- Amenities included: Other
- Services included: None
- HOA fee: $219 annually
- HOA name: Wake HOA Management/Woodbridge HOA
- HOA phone: 919-790-5350
Location
- Region: Raleigh
Financial & listing details
- Price per square foot: $227/sqft
- Tax assessed value: $595,098
- Annual tax amount: $5,188
- Date on market: 8/23/2024
- Listing agreement: Exclusive Right To Sell
- Listing terms: Cash,Conventional,FHA,VA Loan
Price history
| Date | Event | Price |
|---|---|---|
| 10/14/2024 | Sold | $690,000+0.7%$227/sqft |
Source:  Doorify MLS #10048528 Report a problem Doorify MLS #10048528 Report a problem | ||
| 9/14/2024 | Pending sale | $685,000$225/sqft |
Source: Doorify MLS #10048528 Report a problem | ||
| 8/23/2024 | Listed for sale | $685,000+159.5%$225/sqft |
Source: Doorify MLS #10048528 Report a problem | ||
| 2/11/2000 | Sold | $264,000$87/sqft |
Source: Doorify MLS #536152 Report a problem | ||
Public tax history
| Year | Property taxes | Tax assessment |
|---|---|---|
| 2025 | $5,210 +0.4% | $595,098 |
| 2024 | $5,188 +30.7% | $595,098 +64.3% |
| 2023 | $3,968 +7.6% | $362,236 |
| 2022 | $3,688 +4% | $362,236 |
| 2021 | $3,545 +1.9% | $362,236 |
| 2020 | $3,480 -14.3% | $362,236 +3.9% |
| 2019 | $4,061 | $348,689 |
| 2018 | $4,061 +11.3% | $348,689 |
| 2017 | $3,647 +2.1% | $348,689 |
| 2016 | $3,572 -3% | $348,689 -1.4% |
| 2015 | $3,681 +5.4% | $353,564 |
| 2014 | $3,491 | $353,564 |
| 2013 | -- | $353,564 |
| 2012 | -- | $353,564 |
| 2011 | -- | $353,564 |
| 2010 | -- | $353,564 |
| 2009 | -- | $353,564 |
| 2008 | -- | -- |
| 2007 | -- | -- |
| 2006 | -- | -- |
| 2005 | -- | -- |
| 2004 | -- | -- |
| 2003 | -- | -- |
| 2002 | -- | -- |
| 2001 | -- | -- |
Find assessor info on the county website
Neighborhood: North Raleigh
Nearby homes
- $774,6005 bd3 ba3.7k sqft1608 High Holly Ln, Raleigh, NC 27614Off Market
- $740,9004 bd4 ba3.6k sqft1612 Olde Chimney Ct, Raleigh, NC 27614Off Market
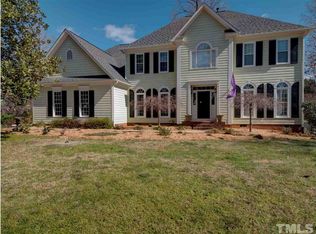
- $679,7004 bd3 ba2.8k sqft1608 Olde Chimney Ct, Raleigh, NC 27614Off Market
- $715,0004 bd3 ba3k sqft1708 Turtle Ridge Way, Raleigh, NC 27614Sold
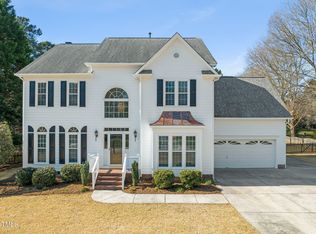
- $745,2005 bd4 ba3.3k sqft1605 High Holly Ln, Raleigh, NC 27614Off Market
- $738,0004 bd4 ba3.2k sqft1601 High Holly Ln, Raleigh, NC 27614Off Market
- $720,0004 bd3 ba3k sqft1716 Turtle Ridge Way, Raleigh, NC 27614Sold
- $631,500-- bd2 ba3k sqft1609 High Holly Ln, Raleigh, NC 27614Off Market
Nearby schools
GreatSchools rating
- 3/10Brassfield ElementaryGrades: K-5Distance: 2.5 mi
- 8/10Wakefield MiddleGrades: 6-8Distance: 1.5 mi
- 8/10Wakefield HighGrades: 9-12Distance: 1.6 mi
Schools provided by the listing agent
- Elementary: Wake - Brassfield Road Elementary
- Middle: Wake - Wakefield Middle
- High: Wake - Wakefield High
Source: Doorify MLS. This data may not be complete. We recommend contacting the local school district to confirm school assignments for this home.
Get a cash offer in 3 minutes
Find out how much your home could sell for in as little as 3 minutes with a no-obligation cash offer.
Estimated market value
$711,300
Get a cash offer in 3 minutes
Find out how much your home could sell for in as little as 3 minutes with a no-obligation cash offer.
Estimated market value
$711,300
- North Carolina
- Wake County
- Raleigh
- 27614
- North Raleigh
- 1604 High Holly Ln
