Check out this newly remodeled 4-bedroom, 3-bath home with 2 fireplaces and an attached 2-car garage in Bettendorf. There are endless updates throughout this property! Upon entering the home, you'll find a new front door, new windows with interior blinds, updated plaster ceilings, and beautiful hardwood floors throughout. In the kitchen, you'll discover granite countertops, plenty of cupboard and countertop space, an updated backsplash, and stainless steel appliances! Just off of the kitchen, you'll find the charming sunroom with a sliding glass door leading to the fenced-in backyard. The upper-level houses all four bedrooms, including two with brand-new carpeting! The full bath on the upper level has been completely remodeled and also has a new jetted soaker tub. In the basement, you will find a finished rec room, the 2nd fireplace, and ample storage available in the laundry room. In the backyard, you'll discover an RV/trailer pad and a utility shed. More updates on the property include: a new fuse box in the attached 2-car garage, storm-resistant roof and soffit vents, siding (with fan fold insulation), oversized gutters, and a new water softener. This home offers an incredible opportunity for any buyer to create a dream living space!
Closed
$299,900
1604 Hillcrest Ave, Bettendorf, IA 52722
4beds
2,264sqft
Townhouse, Single Family Residence
Built in 1964
9,583 Square Feet Lot
$336,600 Zestimate®
$132/sqft
$2,219 Estimated rent
Home value
$336,600
$320,000 - $353,000
$2,219/mo
Zestimate® history
Owner options
List your home for rent
$2,219/mo
Rent Zestimate®
Find your next renter with Zillow Rental Manager. Plus, with online applications, you can quickly screen prospective tenants – for free.
$2,219/mo
Rent Zestimate®
Refinance and save
$1,997/mo
Est. payment
Refinancing to a lower rate could help reduce your monthly payments and save thousands over the life of the loan.
$1,997/mo
Est. payment
Explore your selling options
Work with a Zillow partner agent
Leverage their expertise and Zillow's premium Showcase listings to get your home seen by more buyers.
Get startedList with your own agent
Get your home in front of millions of buyers by listing it on Zillow.
Learn how to do itSell it yourself
Take full control of how buyers see your home on Zillow by listing For Sale by Owner (FSBO).
List your homeWhat's special
Zillow last checked:
Listing updated:
Listed by:
Richard Bassford, CRS 309-292-3681,
RE/MAX Concepts Bettendorf
Bought with:
Marna Nowack
Ruhl&Ruhl REALTORS Bettendorf
Source: MRED as distributed by MLS GRID,MLS#: QC4245971
Facts & features
Interior
Bedrooms & bathrooms
- Bedrooms: 4
- Bathrooms: 3
- Full bathrooms: 2
- 1/2 bathrooms: 1
Primary bedroom
- Features: Flooring (Carpet)
- Level: Second
- Area: 140 Square Feet
- Dimensions: 10x14
Bedroom 2
- Features: Flooring (Hardwood)
- Level: Second
- Area: 110 Square Feet
- Dimensions: 10x11
Bedroom 3
- Features: Flooring (Hardwood)
- Level: Second
- Area: 120 Square Feet
- Dimensions: 10x12
Bedroom 4
- Features: Flooring (Carpet)
- Level: Second
- Area: 100 Square Feet
- Dimensions: 10x10
Other
- Features: Flooring (Tile)
- Level: Main
- Area: 144 Square Feet
- Dimensions: 12x12
Dining room
- Features: Flooring (Laminate)
- Level: Main
- Area: 110 Square Feet
- Dimensions: 10x11
Kitchen
- Features: Kitchen (Eating Area-Table Space), Flooring (Laminate)
- Level: Main
- Area: 143 Square Feet
- Dimensions: 11x13
Laundry
- Features: Flooring (Other)
- Level: Basement
- Area: 341 Square Feet
- Dimensions: 11x31
Living room
- Features: Flooring (Laminate)
- Level: Main
- Area: 252 Square Feet
- Dimensions: 14x18
Recreation room
- Features: Flooring (Carpet)
- Level: Basement
- Area: 351 Square Feet
- Dimensions: 13x27
Heating
- Natural Gas, Forced Air
Cooling
- Central Air
Appliances
- Included: Dishwasher, Disposal, Dryer, Range Hood, Microwave, Range, Washer, Water Softener Owned, Gas Water Heater
Features
- Basement: Finished,Egress Window
- Number of fireplaces: 1
- Fireplace features: Living Room, Other
Interior area
- Total interior livable area: 2,264 sqft
Property
Parking
- Total spaces: 2
- Parking features: Attached, On Street, Garage
- Attached garage spaces: 2
Features
- Stories: 2
- Patio & porch: Patio
- Fencing: Fenced
Lot
- Size: 9,583 Square Feet
- Dimensions: 122X81X120X82
- Features: Level
Details
- Parcel number: 842101126
- Other equipment: Sump Pump, Radon Mitigation System
Construction
Type & style
- Home type: Townhouse
- Property subtype: Townhouse, Single Family Residence
Materials
- Frame
- Foundation: Block
Condition
- New construction: No
- Year built: 1964
Utilities & green energy
- Sewer: Public Sewer
- Water: Public
Community & HOA
Community
- Subdivision: Harmony Hills
Location
- Region: Bettendorf
Financial & listing details
- Price per square foot: $132/sqft
- Tax assessed value: $333,600
- Annual tax amount: $4,210
- Date on market: 2/2/2026
- Listing terms: Conventional
Price history
| Date | Event | Price |
|---|---|---|
| 10/31/2023 | Sold | $299,900$132/sqft |
Source:  MRED as distributed by MLS GRID #QC4245971 Report a problem MRED as distributed by MLS GRID #QC4245971 Report a problem | ||
| 9/28/2023 | Contingent | $299,900$132/sqft |
Source:  RMLS Alliance as distributed by MLS GRID #QC4245971 Report a problem RMLS Alliance as distributed by MLS GRID #QC4245971 Report a problem | ||
| 9/26/2023 | Price change | $299,900-6.3%$132/sqft |
Source: RMLS Alliance as distributed by MLS GRID #QC4245971 Report a problem | ||
| 8/29/2023 | Listed for sale | $319,900+52.3%$141/sqft |
Source: RMLS Alliance as distributed by MLS GRID #QC4245971 Report a problem | ||
| 7/10/2015 | Sold | $210,000$93/sqft |
Source: Public Record Report a problem | ||
Public tax history
| Year | Property taxes | Tax assessment |
|---|---|---|
| 2025 | $4,462 -1.2% | $333,600 +11.7% |
| 2024 | $4,514 +7.2% | $298,700 -4.6% |
| 2023 | $4,210 +9.2% | $313,200 +24.6% |
| 2022 | $3,854 +3% | $251,450 +7.6% |
| 2021 | $3,742 -2% | $233,600 +9.3% |
| 2020 | $3,818 -0.5% | $213,730 |
| 2019 | $3,835 +15.4% | $213,730 +2.5% |
| 2018 | $3,323 -9.5% | $208,590 |
| 2017 | $3,672 +19% | $208,590 +19.8% |
| 2016 | $3,086 | $174,130 +4.2% |
| 2015 | $3,086 +3.1% | $167,130 |
| 2014 | $2,992 | $167,130 |
| 2013 | $2,992 +2.3% | -- |
| 2012 | $2,924 +18.3% | $168,860 +2.3% |
| 2009 | $2,472 +4.9% | $165,120 |
| 2008 | $2,356 +3.8% | $165,120 |
| 2007 | $2,270 +0.4% | -- |
| 2006 | $2,262 -2.7% | -- |
| 2005 | $2,324 +9.4% | -- |
| 2003 | $2,124 +0.8% | -- |
| 2002 | $2,108 +4.5% | -- |
| 2001 | $2,018 | -- |
Find assessor info on the county website
Neighborhood: 52722
Nearby homes
- $315,3004 bd1 ba1.6k sqft2809 Olympia Dr, Bettendorf, IA 52722Off Market
- $331,3004 bd2 ba1.5k sqft1612 Hillcrest Ave, Bettendorf, IA 52722Off Market
- $278,5003 bd2 ba1.8k sqft1605 Hillcrest Ave, Bettendorf, IA 52722Off Market
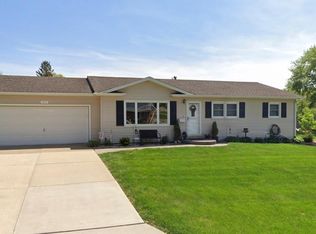
- $267,6003 bd2 ba1.4k sqft2815 Olympia Dr, Bettendorf, IA 52722Off Market
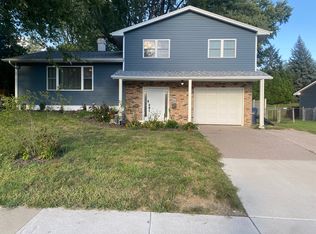
- $311,8003 bd3 ba1.4k sqft2808 Harmony Dr, Bettendorf, IA 52722Off Market
- $300,3003 bd1 ba1.3k sqft1520 Hillcrest Ct, Bettendorf, IA 52722Off Market
- $245,9004 bd2 ba1.1k sqft1613 Hillcrest Ave, Bettendorf, IA 52722Off Market
- $329,4003 bd2 ba1.5k sqft2810 Olympia Dr, Bettendorf, IA 52722Off Market
Nearby schools
GreatSchools rating
- 5/10Grant Wood Elementary SchoolGrades: PK-5Distance: 0.1 mi
- 5/10Bettendorf Middle SchoolGrades: 6-8Distance: 0.4 mi
- 8/10Bettendorf High SchoolGrades: 9-12Distance: 0.9 mi
Schools provided by the listing agent
- High: Bettendorf
Source: MRED as distributed by MLS GRID. This data may not be complete. We recommend contacting the local school district to confirm school assignments for this home.


Get pre-qualified for a loan
At Zillow Home Loans, we can pre-qualify you in as little as 5 minutes with no impact to your credit score.An equal housing lender. NMLS #10287.
Sell for more on Zillow
Get a Zillow Showcase℠ listing at no additional cost and you could sell for .
$336,600
2% more
+$6,732
With Zillow Showcase(estimated)
$343,332
- Iowa
- Scott County
- Bettendorf
- 52722
- 1604 Hillcrest Ave
Nearby cities
Nearby zip codes
Other Bettendorf Topics
