Skip main navigation
Off market
  • $372,300

    1604 Hills Dr, Evansville, IN 47720

    4beds
    2,388sqft
    SingleFamily
    Built in 2018
    0.52 Acres Lot
    $372,300 Zestimate®
    $156/sqft
    $2,580 Estimated rent

    Home value

    $372,300

    $354,000 - $391,000

    $2,580/mo

    Zestimate® history
    Loading
    Loading...

    Owner options

    List your home for rent

    $2,580/mo

    Rent Zestimate®

    Find your next renter with Zillow Rental Manager. Plus, with online applications, you can quickly screen prospective tenants – for free.

    Learn more

    $2,580/mo

    Rent Zestimate®

    Refinance and save

    $2,270/mo

    Est. payment

    Refinancing to a lower rate could help reduce your monthly payments and save thousands over the life of the loan.

    See today's rates

    $2,270/mo

    Est. payment

    Explore your selling options

    Work with a Zillow partner agent

    Leverage their expertise and Zillow's premium Showcase listings to get your home seen by more buyers.

    Get started

    List with your own agent

    Get your home in front of millions of buyers by listing it on Zillow.

    Learn how to do it

    Sell it yourself

    Take full control of how buyers see your home on Zillow by listing For Sale by Owner (FSBO).

    List your home

    What's special

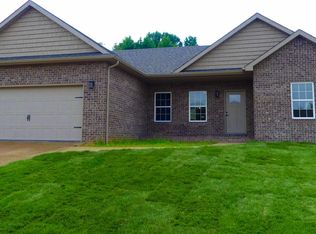
    Say Hello to The Hills and this better than new two-story home built in 2018 with many upgrades! Enter under the covered front porch to find engineered hardwood floors running throughout most of the main level. An office or formal dining room sits off to the right while the half bath to the left is conveniently centralized in the middle of the home. You'll be proud to host family and friends in the eye-catching kitchen with quartz counter-tops, farmhouse sink, castled cabinets, and black stainless steel appliances. Right off the kitchen you'll find the dedicated laundry room equipped with a utility sink (washer and dryer included). The open concept design has great flow with the kitchen open to the living room, which is accented by a gas-log fireplace and lots of natural light. Upstairs you will find 4 bedrooms PLUS a bonus or 5th bedroom. The master suite is as nice as they come with large bedroom, master bath with tiled floors, low threshold walk-in tiled shower, and double vanity topped with quartz as well as a generously sized walk-in closet! The additional three bedrooms are roomy and also include good-sized closet space. The bonus room is a great flex room and could easily be used as the 5th bedroom, workout room, toy room, or anything else that suits your needs. When it's time to head outside, sliding doors lead to the 16x12 covered aggregate patio, which is already equipped with a flat screen TV and pull-down blind to shade you from the afternoon sun. The expansive back yard is completely fenced in and easily large enough to accommodate a pool or pole barn! Rounding out this impressive home is the three-car garage that provides more than enough room for cars, toys, and additional storage. Additional features include: tank-less water heater, tile backsplash in kitchen, USB outlets, light fixtures, lighted staircase, fence with 52" gates, gas log fireplace, kitchen cabinet under lighting, high efficiency dual zone HVAC, Nest Thermostat, and lava rock landscaping. Sellers are providing Buyers with a 1 year limited home warranty for buyer's peace of mind! ** All offers will be reviewed on Tuesday April 6, 2021 at 6:00 PM and responded to 8:00 PM **

    This property is not currently displayed as for sale or rent on Zillow. This may be different from what's on other websites or public sources.

    Facts & features

    Interior

    Bedrooms & bathrooms
    • Bedrooms: 4
    • Bathrooms: 3
    • Full bathrooms: 2
    • 1/2 bathrooms: 1
    Heating
    • Forced air, Gas, Solar
    Cooling
    • Central
    Appliances
    • Included: Dishwasher, Microwave, Refrigerator, Washer
    Features
    • Has fireplace: Yes
    Interior area
    • Total interior livable area: 2,388 sqft

    Property

    Parking
    • Parking features: Garage - Attached
    Features
    • Exterior features: Vinyl, Brick
    Lot
    • Size: 0.52 Acres
    Details
    • Parcel number: 820336002904033019

    Construction

    Type & style
    • Home type: SingleFamily
    Materials
    • masonry
    • Foundation: Crawl/Raised
    • Roof: Asphalt
    Condition
    • Year built: 2018

    Community & HOA

    Location
    • Region: Evansville

    Financial & listing details

    • Price per square foot: $156/sqft
    • Tax assessed value: $340,500
    • Annual tax amount: $3,624

    Price history

    DateEventPrice
    4/7/2021Pending sale$274,990
    Source: IRMLS #202110982 Report a problem
    4/5/2021Listed for sale$274,990
    Source: IRMLS #202110982 Report a problem

    Public tax history

    YearProperty taxesTax assessment
    2025$3,624 -4.3%$340,500 +1.9%
    2024$3,788 +18.3%$334,200 -5.2%
    2023$3,203 +11.7%$352,700 +21%
    2022$2,868 +1.5%$291,400 +13.5%
    2021$2,825 +57.9%$256,800 -0.9%
    2020$1,790 $259,100 +46.4%
    2019-- $177,000
    Find assessor info on the county website

    Neighborhood: 47720

    Nearby schools

    GreatSchools rating
    Schools provided by the listing agent
    • Elementary: Highland
    • Middle: Thompkins
    • High: Central
    • District: Evansville-Vanderburgh School

    Source: The MLS. This data may not be complete. We recommend contacting the local school district to confirm school assignments for this home.

    Get pre-qualified for a loan
    At Zillow Home Loans, we can pre-qualify you in as little as 5 minutes with no impact to your credit score.

    An equal housing lender. NMLS #10287.

    Sell for more on Zillow
    Get a Zillow Showcase℠ listing at no additional cost and you could sell for .
    $372,300
    2% more
    +$7,446
    With Zillow Showcase(estimated)
    $379,746
