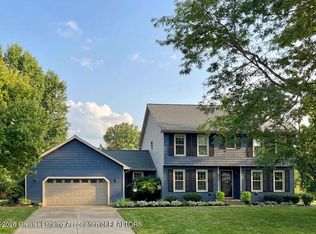
Welcome to this gorgeous 3-bedroom, 3.5-bathroom home that perfectly combines comfort, style, and functionality. From the moment you step inside, you'll be welcomed by a bright and inviting atmosphere with updates throughout and plenty of space to enjoy. The main floor features a beautifully updated kitchen, convenient main-floor laundry, and a formal dining room that provides the perfect space for hosting family and friends. The open and welcoming layout creates a great flow throughout the main living areas, while large windows bring in plenty of natural light. Upstairs, you'll find a spacious primary suite complete with a walk-in closet and private en-suite bathroom, along with additional bedrooms and bathroom space. The fully finished basement adds even more living space and flexibility, making it ideal for a family room, home office, recreation area, or whatever best fits your needs. Outside, you'll love the gorgeous fenced-in backyard, offering privacy and plenty of room to relax, entertain, or enjoy the outdoors. This home has been thoughtfully updated, well maintained, and clearly loved. With its spacious layout, finished basement, beautiful backyard, and desirable features throughout, this is one you won't want to miss. Schedule your private showing today!
Accepting backups
$359,900
1604 Holbrook Dr, Holt, MI 48842
3beds
2,692sqft
Single Family Residence
Built in 1998
8,712 Square Feet Lot
$363,900 Zestimate®
$134/sqft
$-- HOA
What's special
- 21 days
- 568
- 36
Zillow last checked:
Listing updated:
Listed by:
Missy Lord 517-669-8118,
RE/MAX Real Estate Professionals Dewitt 517-669-8118,
Macaulie Simpson 517-745-9712,
RE/MAX Real Estate Professionals Dewitt
Source: Greater Lansing AOR,MLS#: 298551
Facts & features
Interior
Bedrooms & bathrooms
- Bedrooms: 3
- Bathrooms: 4
- Full bathrooms: 3
- 1/2 bathrooms: 1
Primary bedroom
- Level: Second
- Area: 266.76 Square Feet
- Dimensions: 17.1 x 15.6
Bedroom 2
- Level: Second
- Area: 114.24 Square Feet
- Dimensions: 11.2 x 10.2
Bedroom 3
- Level: Second
- Area: 129.6 Square Feet
- Dimensions: 12 x 10.8
Dining room
- Level: First
- Area: 190.26 Square Feet
- Dimensions: 15.1 x 12.6
Family room
- Level: Basement
- Area: 564.44 Square Feet
- Dimensions: 27.4 x 20.6
Kitchen
- Level: First
- Area: 110.25 Square Feet
- Dimensions: 10.5 x 10.5
Living room
- Level: First
- Area: 233.84 Square Feet
- Dimensions: 15.8 x 14.8
Office
- Level: Basement
- Area: 148.74 Square Feet
- Dimensions: 13.4 x 11.1
Utility room
- Level: Basement
- Area: 109.62 Square Feet
- Dimensions: 8.7 x 12.6
Heating
- Forced Air, Natural Gas
Cooling
- Central Air
Appliances
- Included: Dishwasher, Disposal, Dryer, Oven, Range, Refrigerator, Washer, Water Heater
- Laundry: Laundry Room, Main Level
Features
- Breakfast Bar, Built-in Features, Ceiling Fan(s), Entrance Foyer, High Ceilings, High Speed Internet, Soaking Tub, Stone Counters, Track Lighting, Tray Ceiling(s), Vaulted Ceiling(s), Walk-In Closet(s)
- Flooring: Carpet, Laminate
- Basement: Egress Windows,Finished,Full
- Number of fireplaces: 1
- Fireplace features: Gas, Family Room
Interior area
- Total structure area: 2,792
- Total interior livable area: 2,692 sqft
- Finished area above ground: 1,892
- Finished area below ground: 800
Property
Parking
- Total spaces: 2
- Parking features: Attached, Driveway, Garage, Garage Faces Front
- Attached garage spaces: 2
- Has uncovered spaces: Yes
Features
- Levels: Two
- Stories: 2
- Patio & porch: Covered, Deck, Front Porch
- Fencing: Back Yard,Chain Link
- Has view: Yes
- View description: Neighborhood
Lot
- Size: 8,712 Square Feet
- Dimensions: 70 x 125
- Features: Back Yard, Front Yard, Landscaped, Subdivided
Details
- Additional structures: Shed(s)
- Foundation area: 900
- Parcel number: 33250523408007
- Zoning description: Zoning
Construction
Type & style
- Home type: SingleFamily
- Architectural style: Traditional
- Property subtype: Single Family Residence
Materials
- Vinyl Siding
- Roof: Shingle
Condition
- Year built: 1998
Utilities & green energy
- Electric: 150 Amp Service
- Sewer: Public Sewer
- Water: Public
- Utilities for property: Water Connected, Sewer Connected, Natural Gas Connected, High Speed Internet Available, Electricity Connected
Community & HOA
Community
- Subdivision: Cedar Ridge
Location
- Region: Holt
Financial & listing details
- Price per square foot: $134/sqft
- Tax assessed value: $176,100
- Annual tax amount: $12,360
- Date on market: 8/19/2026
- Listing terms: VA Loan,Cash,Conventional,FHA
- Road surface type: Asphalt, Concrete, Paved
Estimated market value
$363,900
$346,000 - $382,000
$3,350/mo
Price history
| Date | Event | Price |
|---|---|---|
| 8/19/2026 | Price change | $359,900+1.5%$134/sqft |
Source:  Greater Lansing AOR #298551 Report a problem Greater Lansing AOR #298551 Report a problem | ||
| 12/19/2024 | Pending sale | $354,500+1.3%$132/sqft |
Source: Greater Lansing AOR #284801 Report a problem | ||
| 12/18/2024 | Sold | $350,000-1.3%$130/sqft |
Source: Greater Lansing AOR #284801 Report a problem | ||
| 11/25/2024 | Contingent | $354,500$132/sqft |
Source: Greater Lansing AOR #284801 Report a problem | ||
| 11/11/2024 | Listed for sale | $354,500+45.6%$132/sqft |
Source: Greater Lansing AOR #284801 Report a problem | ||
| 7/22/2020 | Sold | $243,500+1.5%$90/sqft |
Source: Greater Lansing AOR #246802 Report a problem | ||
| 6/24/2020 | Pending sale | $239,900$89/sqft |
Source: Coldwell Banker Hubbell BriarWood-East Lansing #246802 Report a problem | ||
| 6/12/2020 | Listed for sale | $239,900+41.3%$89/sqft |
Source: Coldwell Banker Hubbell BriarWood-East Lansing #246802 Report a problem | ||
| 2/19/2016 | Sold | $169,750-0.1%$63/sqft |
Source: Public Record Report a problem | ||
| 12/13/2015 | Price change | $169,900-2.9%$63/sqft |
Source: Keller Williams - Lansing #75459 Report a problem | ||
| 11/1/2015 | Price change | $174,900-2.8%$65/sqft |
Source: Keller Williams - Lansing #75459 Report a problem | ||
| 9/29/2015 | Listed for sale | $179,900+0.6%$67/sqft |
Source: Keller Williams Realty Lansing-East #75459 Report a problem | ||
| 6/6/2006 | Sold | $178,900+7.2%$66/sqft |
Source: Public Record Report a problem | ||
| 1/20/1999 | Sold | $166,900$62/sqft |
Source: Public Record Report a problem | ||
Public tax history
| Year | Property taxes | Tax assessment |
|---|---|---|
| 2025 | $6,117 +8% | $176,100 +34.3% |
| 2024 | $5,662 | $131,100 +9.8% |
| 2023 | -- | $119,400 +6.4% |
| 2022 | -- | $112,200 +6.4% |
| 2021 | -- | $105,500 +4.6% |
| 2020 | -- | $100,900 +3.5% |
| 2019 | $4,746 | $97,500 +1.1% |
| 2018 | $4,746 +1.9% | $96,400 |
| 2017 | $4,656 | $96,400 +5.6% |
| 2016 | $4,656 | $91,300 +0.8% |
| 2015 | $4,656 | $90,600 -0.5% |
| 2014 | $4,656 | $91,100 +0.2% |
| 2013 | -- | $90,900 +13.2% |
| 2012 | -- | $80,300 |
| 2011 | -- | $80,300 -4.2% |
| 2010 | -- | $83,800 -7.3% |
| 2009 | -- | $90,400 -7% |
| 2008 | -- | $97,200 -5.4% |
| 2007 | -- | $102,700 |
| 2006 | -- | $102,700 |
| 2005 | -- | $102,700 +0.9% |
| 2004 | -- | $101,800 |
| 2003 | -- | $101,800 |
| 2002 | -- | $101,800 +7.4% |
| 2001 | -- | $94,800 +11.7% |
| 2000 | -- | $84,850 |
Find assessor info on the county website
Monthly payment
Est. payment
Payment breakdown
Explore the cost of this home by adjusting the details. Changes won't be saved.Climate risks
Neighborhood: 48842
Nearby schools
Schools provided by the listing agent
- High: Holt/Dimondale
- District: Holt/Dimondale
Source: Greater Lansing AOR. This data may not be complete. We recommend contacting the local school district to confirm school assignments for this home.
Similar homes
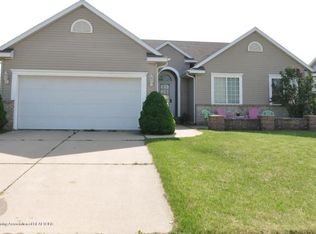
- $340,0003 bd3 ba1.6k sqft1531 Witherspoon Way, Holt, MI 48842For Sale
 MLS ID #298841, Kristen Elaine Ritter, Berkshire Hathaway HomeServices. Greater Lansing AOR
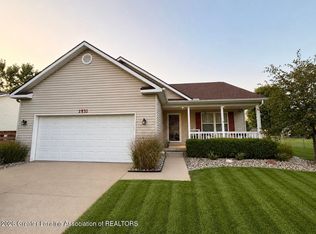
 - $289,9004 bd3 ba2.4k sqft1761 Schoolcraft St, Holt, MI 48842For Sale
 MLS ID #297805, Diane Sanborn, Coldwell Banker Professionals-Delta. Greater Lansing AOR
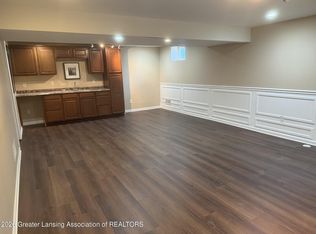
 - $319,9003 bd3 ba1.8k sqft1374 Daylily Dr, Holt, MI 48842For Sale
 MLS ID #298410, Jeff Burke, EXP Realty, LLC. Greater Lansing AOR
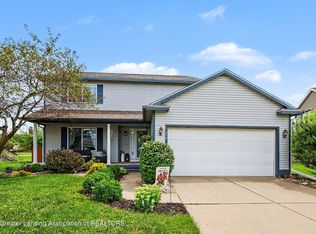
 - $439,9004 bd3 ba3k sqft2525 Varsity Ln, Holt, MI 48842For Sale
 MLS ID #298632, Jodey Custack, Inspired Home LLC. Greater Lansing AOR
