Nestled on nearly half an acre and surrounded by trees, this beautifully updated Cape Cod offers the perfect blend of privacy, charm, and modern convenience. Featuring 3 bedrooms and 2 full baths, this home has been thoughtfully renovated throughout and is truly move-in ready. Step inside to an open and inviting floor plan with luxury plank flooring flowing throughout the main level. The updated kitchen is the heart of the home, complete with granite countertops, a breakfast bar, and plenty of space for entertaining. Both bathrooms have been stylishly updated with ceramic tile finishes, while the main-level bedroom and laundry provide easy, one-level living options. Outside, the fully fenced backyard offers space to relax, play, or entertain, all while enjoying the peaceful wooded surroundings. Car enthusiasts, hobbyists, or anyone needing extra space will love the oversized detached garage, featuring 10-foot ceilings, two 9x9 garage doors, and an impressive second level for additional storage or workspace. Additional highlights include a large paved driveway with room for up to 8 vehicles, an updated nitrogen-removal septic system, and a location that combines a quiet setting with convenient access to major routes. A rare opportunity to own a fully updated home with space, privacy, and versatility—this one checks all the boxes!
Sold for $479,000
$479,000
1604 Holly Dr, Joppa, MD 21085
3beds
1,680sqft
Single Family Residence
Built in 1955
0.48 Acres Lot
$475,000 Zestimate®
$285/sqft
$2,331 Estimated rent
Home value
$475,000
$442,000 - $513,000
$2,331/mo
Zestimate® history
Owner options
List your home for rent
$2,331/mo
Rent Zestimate®
Find your next renter with Zillow Rental Manager. Plus, with online applications, you can quickly screen prospective tenants – for free.
$2,331/mo
Rent Zestimate®
Refinance and save
$3,077/mo
Est. payment
Refinancing to a lower rate could help reduce your monthly payments and save thousands over the life of the loan.
$3,077/mo
Est. payment
Explore your selling options
Work with a Zillow partner agent
Leverage their expertise and Zillow's premium Showcase listings to get your home seen by more buyers.
Get startedList with your own agent
Get your home in front of millions of buyers by listing it on Zillow.
Learn how to do itSell it yourself
Take full control of how buyers see your home on Zillow by listing For Sale by Owner (FSBO).
List your homeWhat's special
Nearly half an acrePeaceful wooded surroundingsThoughtfully renovated throughoutSurrounded by treesFully fenced backyardBreakfast barGranite countertops
Zillow last checked:
Listing updated:
Listed by:
Ron Sullivan 410-652-3773,
Coldwell Banker Realty,
Listing Team: The Sparr Team Of Coldwell Banker Realty
Bought with:
Darrin Sprouse, 675935
Kelly and Co Realty, LLC
Source: Bright MLS,MLS#: MDHR2053326
Facts & features
Interior
Bedrooms & bathrooms
- Bedrooms: 3
- Bathrooms: 2
- Full bathrooms: 2
- Main level bathrooms: 1
- Main level bedrooms: 1
Rooms
- Room types: Living Room, Bedroom 2, Bedroom 3, Kitchen, Family Room, Bedroom 1, Bathroom 1, Bathroom 2
Bedroom 1
- Features: Flooring - Luxury Vinyl Plank
- Level: Main
- Area: 182 Square Feet
- Dimensions: 13 X 14
Bedroom 2
- Features: Flooring - Carpet
- Level: Upper
- Area: 182 Square Feet
- Dimensions: 13 X 14
Bedroom 3
- Features: Flooring - Carpet
- Level: Upper
- Area: 182 Square Feet
- Dimensions: 13 X 14
Bathroom 1
- Features: Flooring - Ceramic Tile
- Level: Main
- Area: 80 Square Feet
- Dimensions: 8 X 10
Bathroom 2
- Features: Flooring - Ceramic Tile
- Level: Upper
- Area: 63 Square Feet
- Dimensions: 7 X 9
Family room
- Features: Flooring - Luxury Vinyl Plank
- Level: Main
- Area: 224 Square Feet
- Dimensions: 14 X 16
Kitchen
- Features: Breakfast Bar, Granite Counters, Flooring - Luxury Vinyl Plank, Kitchen - Electric Cooking
- Level: Main
- Area: 182 Square Feet
- Dimensions: 13 X 14
Living room
- Features: Living/Dining Room Combo
- Level: Main
- Area: 240 Square Feet
- Dimensions: 15 X 16
Heating
- Heat Pump, Electric
Cooling
- Central Air, Electric
Appliances
- Included: Microwave, Dishwasher, Dryer, Oven/Range - Electric, Washer, Washer/Dryer Stacked, Water Conditioner - Owned, Electric Water Heater
- Laundry: Main Level
Features
- Bathroom - Walk-In Shower, Bathroom - Tub Shower, Combination Dining/Living, Open Floorplan
- Flooring: Luxury Vinyl, Carpet, Ceramic Tile
- Has basement: No
- Has fireplace: No
Interior area
- Total structure area: 1,680
- Total interior livable area: 1,680 sqft
- Finished area above ground: 1,680
- Finished area below ground: 0
Property
Parking
- Total spaces: 10
- Parking features: Garage Faces Front, Garage Door Opener, Oversized, Asphalt, Driveway, Detached
- Garage spaces: 2
- Uncovered spaces: 8
- Details: Garage Sqft: 780
Accessibility
- Accessibility features: None
Features
- Levels: Two
- Stories: 2
- Pool features: None
- Fencing: Aluminum,Wire
Lot
- Size: 0.48 Acres
Details
- Additional structures: Above Grade, Below Grade
- Parcel number: 1301101641
- Zoning: AG
- Special conditions: Standard
Construction
Type & style
- Home type: SingleFamily
- Architectural style: Cape Cod
- Property subtype: Single Family Residence
Materials
- Vinyl Siding
- Foundation: Block, Crawl Space
- Roof: Asphalt
Condition
- Excellent
- New construction: No
- Year built: 1955
Utilities & green energy
- Sewer: On Site Septic, Nitrogen Removal System
- Water: Private
Community & HOA
Community
- Subdivision: Bleak Heights
HOA
- Has HOA: No
Location
- Region: Joppa
Financial & listing details
- Price per square foot: $285/sqft
- Tax assessed value: $261,000
- Annual tax amount: $2,687
- Date on market: 4/3/2026
- Listing agreement: Exclusive Right To Sell
- Ownership: Fee Simple
- Road surface type: Tar and Chip
Price history
| Date | Event | Price |
|---|---|---|
| 5/7/2026 | Sold | $479,000-2%$285/sqft |
Source:  Bright MLS #MDHR2053326 Report a problem Bright MLS #MDHR2053326 Report a problem | ||
| 4/10/2026 | Pending sale | $489,000$291/sqft |
Source: Bright MLS #MDHR2053326 Report a problem | ||
| 4/3/2026 | Listed for sale | $489,000$291/sqft |
Source: Bright MLS #MDHR2053326 Report a problem | ||
Public tax history
| Year | Property taxes | Tax assessment |
|---|---|---|
| 2025 | $2,747 +8.6% | $246,567 +6.2% |
| 2024 | $2,530 +6.6% | $232,133 +6.6% |
| 2023 | $2,373 +2.1% | $217,700 |
| 2022 | $2,325 -2.3% | $217,700 +4.2% |
| 2021 | $2,379 +0.8% | $208,900 +2.2% |
| 2020 | $2,360 | $204,500 |
| 2019 | $2,360 | $204,500 |
| 2018 | $2,360 -3.3% | $204,500 -3.3% |
| 2017 | $2,441 | $211,500 |
| 2016 | -- | $211,500 |
| 2015 | -- | $211,500 -0.9% |
| 2014 | $2,583 | $213,400 |
| 2013 | -- | $213,400 |
| 2012 | -- | $213,400 -9.7% |
| 2011 | -- | $236,200 +4.6% |
| 2010 | -- | $225,782 +4.9% |
| 2009 | -- | $215,286 +5.1% |
| 2008 | -- | $204,790 +11.8% |
| 2007 | -- | $183,186 +13.4% |
| 2006 | -- | $161,583 +15.4% |
| 2005 | -- | $139,980 +4.5% |
| 2004 | -- | $133,900 +4.8% |
| 2003 | -- | $127,820 +5% |
| 2002 | -- | $121,740 +2.6% |
| 2001 | -- | $118,656 |
Find assessor info on the county website
Neighborhood: 21085
Nearby homes
- $2,000-- bd-- ba-- sqft1608 Holly Dr, Joppa, MD 21085Off Market
- $439,600-- bd3 ba2.3k sqft1608 Holly Dr, Joppa, MD 21085Off Market
- $518,400-- bd2 ba2.2k sqft1600 Holly Dr, Joppa, MD 21085Off Market
- $180,0003 bd2 ba1.1k sqft3618 Clayton Rd, Joppa, MD 21085Sold
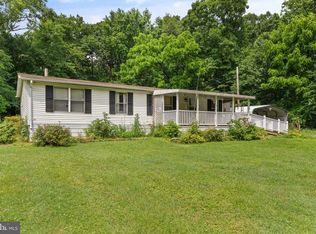
- $600-- bd-- ba-- sqftClayton Rd, Joppa, MD 21085Off Market
- $345,900-- bd1 ba1.1k sqft1607 Holly Dr, Joppa, MD 21085Off Market
- $1,000-- bd-- ba-- sqftHolly Rd, Joppa, MD 21085Off Market
- $387,2004 bd2 ba1.5k sqft1611 Holly Dr, Joppa, MD 21085Off Market
Nearby schools
GreatSchools rating
- 4/10Joppatowne Elementary SchoolGrades: PK-5Distance: 2.3 mi
- 9/10Fallston Middle SchoolGrades: 6-8Distance: 6.3 mi
- 8/10Fallston High SchoolGrades: 9-12Distance: 6.5 mi
Schools provided by the listing agent
- District: Harford County Public Schools
Source: Bright MLS. This data may not be complete. We recommend contacting the local school district to confirm school assignments for this home.
Get a cash offer in 3 minutes
Find out how much your home could sell for in as little as 3 minutes with a no-obligation cash offer.
Estimated market value
$475,000
Get a cash offer in 3 minutes
Find out how much your home could sell for in as little as 3 minutes with a no-obligation cash offer.
Estimated market value
$475,000
- Maryland
- Harford County
- Joppa
- 21085
- 1604 Holly Dr
