Skip main navigation
Off market
  • $711,600

    1604 Hopegate Dr, Ambler, PA 19002

    4beds
    2,303sqft
    Detached
    Built in 1987
    10,454 Square Feet Lot
    $711,600 Zestimate®
    $309/sqft
    $3,706 Estimated rent

    Home value

    $711,600

    $676,000 - $747,000

    $3,706/mo

    Zestimate® history
    Loading
    Loading...

    Owner options

    List your home for rent

    $3,706/mo

    Rent Zestimate®

    Find your next renter with Zillow Rental Manager. Plus, with online applications, you can quickly screen prospective tenants – for free.

    Learn more

    $3,706/mo

    Rent Zestimate®

    Refinance and save

    $4,623/mo

    Est. payment

    Refinancing to a lower rate could help reduce your monthly payments and save thousands over the life of the loan.

    See today's rates

    $4,623/mo

    Est. payment

    Explore your selling options

    Work with a Zillow partner agent

    Leverage their expertise and Zillow's premium Showcase listings to get your home seen by more buyers.

    Get started

    List with your own agent

    Get your home in front of millions of buyers by listing it on Zillow.

    Learn how to do it

    Sell it yourself

    Take full control of how buyers see your home on Zillow by listing For Sale by Owner (FSBO).

    List your home

    What's special

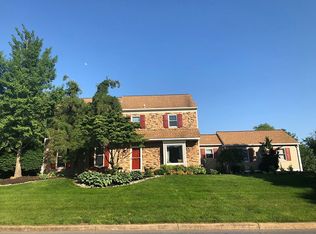
    Upper Dublin! Welcome home to this lovely 4 bedroom, 2.5 bath single family home in the popular community of Dublin Meadows. Entry foyer welcomes you into a gracious living room and adjacent dining room, featuring lots of natural light, hardwood floors, crown moulding and chair rail. Beautifully renovated eat in kitchen features gas cooking, granite counters, beautiful cabinetry, with a tumbled marble backsplash. Fabulous back counter with lighted display cabinet, perfect for setting up to entertain family and friends. Adjoining Family Room with gas fireplace, ceiling fan, crown moulding and french door to a lovely step down sunroom, great for morning coffee, evening wine, or just a great place to read and relax. Main floor also features Powder Room, Laundry Room with tub sink, storage and convenient access to rear yard. and access to the two car garage. Upstairs you'll find four good sized bedrooms and two full baths. Hallway bath renovated 3 years ago. Master Bedroom features full bath, hardwood floors, ceiling fan, crown moulding and walk-in closet. Three additional bedrooms with roomy closets, hardwood floors and ceiling fans. Lots of storage, two attic access panels, (one in second bedroom and one in garage). Additional home features include...full unfinished basement, Lennox gas heater, Bradford White 50 Gallon water heater. Two car garage and multi car driveway. Dublin Meadows was designed and built by the husband and wife team of Westrum & Porter. Porter~s vision of farmhouse architecture of 18th century Chester County, made the best use of the 90 acres with 36 acres of common area grounds, featuring mature trees and rolling lawns. Underground utilities provide the unobstructed views creating a truly park like setting that make Dublin Meadows a uniques place to live. Enjoy the one mile sidewalk path, in this dog friendly community in Upper Dublin's award winning school district. Easy access to all major roads, Virginia Dr. E-ZPass slip ramp, Septa Regiona

    This property is off market, which means it's not currently listed for sale or rent on Zillow. This may be different from what's available on other websites or public sources.

    Facts & features

    Interior

    Bedrooms & bathrooms
    • Bedrooms: 4
    • Bathrooms: 3
    • Full bathrooms: 2
    • 1/2 bathrooms: 1
    Heating
    • Forced air
    Cooling
    • Central
    Appliances
    • Included: Dryer, Microwave, Refrigerator
    Features
    • Recessed Lighting, Walk-In Closet(s), Eat-in Kitchen, Crown Molding, Attic, Formal/Separate Dining Room, Master Bath(s), Upgraded Countertops, Floor Plan - Traditional, Family Room Off Kitchen, Chair Railings, Stall Shower
    • Flooring: Carpet, Hardwood
    • Basement: Y
    • Has fireplace: Yes
    Interior area
    • Total interior livable area: 2,303 sqft
    • Finished area below ground: 0

    Property

    Parking
    • Total spaces: 6
    • Parking features: Garage - Attached
    Features
    • Exterior features: Stone, Vinyl
    Lot
    • Size: 10,454 sqft
    Details
    • Parcel number: 540008681319
    • Special conditions: Standard

    Construction

    Type & style
    • Home type: SingleFamily
    • Architectural style: Colonial
    • Property subtype: Detached
    Condition
    • Year built: 1987

    Community & neighborhood

    Location
    • Region: Ambler

    HOA & financial

    HOA
    • Has HOA: Yes
    • HOA fee: $61 monthly

    Other

    Other facts
    • Appliances: Dishwasher, Refrigerator, Disposal, Water Heater, Dryer, Microwave, Stainless Steel Appliance(s), Built-In Range, Oven/Range - Gas, Surface Unit
    • AssociationYN: true
    • FireplaceYN: true
    • GarageYN: true
    • AttachedGarageYN: true
    • HeatingYN: true
    • CoolingYN: true
    • StructureType: Detached
    • ConstructionMaterials: Stone, Vinyl Siding
    • StoriesTotal: 2
    • ArchitecturalStyle: Colonial
    • SpecialListingConditions: Standard
    • ParkingFeatures: Driveway, On Street, Attached Garage, Garage Door Opener, Asphalt, Garage Faces Front
    • CoveredSpaces: 2
    • Cooling: Central Air
    • InteriorFeatures: Recessed Lighting, Walk-In Closet(s), Eat-in Kitchen, Crown Molding, Attic, Formal/Separate Dining Room, Master Bath(s), Upgraded Countertops, Floor Plan - Traditional, Family Room Off Kitchen, Chair Railings, Stall Shower
    • Heating: Central, Programmable Thermostat
    • BelowGradeFinishedArea: 0
    • PropertySubType: Detached
    • Flooring: Wood Floors
    • Basement: Y
    • MlsStatus: Active

    Price history

    DateEventPrice
    5/1/2020Sold$460,000-3.2%$200/sqft
    Source: Public Record Report a problem
    3/26/2020Pending sale$475,000$206/sqft
    Source: RE/MAX Services #PAMC638746 Report a problem
    2/15/2020Listed for sale$475,000$206/sqft
    Source: RE/MAX Services #PAMC638746 Report a problem

    Public tax history

    YearProperty taxesTax assessment
    2025$10,171 +2.9%$204,930
    2024$9,881 $204,930
    2023$9,881 +3.5%$204,930
    2022$9,548 +2.9%$204,930
    2021$9,279 +2.3%$204,930
    2020$9,071 +2%$204,930
    2019$8,890 +2%$204,930
    2018$8,717 +2.7%$204,930
    2017$8,485 +2.5%$204,930
    2016$8,278 +3.3%$204,930
    2015$8,015 +2.6%$204,930
    2014$7,811 +2.5%$204,930
    2013$7,617 +4.1%$204,930
    2012$7,316 +5.3%$204,930
    2011$6,949 +9.6%$204,930
    2010$6,338 +3.7%$204,930
    2009$6,112 +7.5%$204,930
    2008$5,686 +3%--
    2007$5,521 +4.8%--
    2006$5,269 +4.3%--
    2005$5,052 +10.3%--
    2004$4,582 +4.5%--
    2003$4,384 +6.1%--
    2002$4,133 +4.9%--
    2000$3,941 +0.8%--
    1999$3,911 --

    Find assessor info on the county website

    Neighborhood: 19002

    Nearby schools

    GreatSchools rating
    Schools provided by the listing agent
    • Elementary: JARRETTOWN
    • Middle: SANDY RUN
    • High: U DUBLIN
    • District: UPPER DUBLIN

    Source: The MLS. This data may not be complete. We recommend contacting the local school district to confirm school assignments for this home.

    Get a cash offer in 3 minutes
    Find out how much your home could sell for in as little as 3 minutes with a no-obligation cash offer.
    Estimated market value
    $711,600
    Get a cash offer in 3 minutes
    Find out how much your home could sell for in as little as 3 minutes with a no-obligation cash offer.
    Estimated market value
    $711,600