STUNNING KITCHEN ALERT! This beautifully designed 5-bedroom, 3-bathroom two-story home offers a truly thoughtful open-concept layout ideal for modern living and multi-generational households. The expansive living area flows seamlessly into a chef-inspired kitchen, complete with a large center island, walk-in pantry, and sleek stainless steel appliances, ideal for everyday living and effortless entertaining. A cozy fireplace anchors the family room, while oversized windows flood the space with natural light, highlighting the soaring vaulted ceilings and creating a bright, airy ambiance.
The main floor includes a spacious primary suite along with two additional bedrooms, offering convenient single-level living. Upstairs, you'll find two more generously sized bedrooms and a flexible bonus room that could be perfect as a playroom, media space, guest retreat, or a second living room. There is a new roof that was installed in June 2025. Don't miss this opportunity to own such a spectacular home!
Sold
Price Unknown
1604 Irene Dr, Crowley, TX 76036
5beds
2,756sqft
Single Family Residence
Built in 2020
7,405 Square Feet Lot
$366,400 Zestimate®
$--/sqft
$2,948 Estimated rent
Home value
$366,400
$341,000 - $396,000
$2,948/mo
Zestimate® history
Owner options
List your home for rent
$2,948/mo
Rent Zestimate®
Find your next renter with Zillow Rental Manager. Plus, with online applications, you can quickly screen prospective tenants – for free.
$2,948/mo
Rent Zestimate®
Refinance and save
$395/mo
Est. payment
Refinancing to a lower rate could help reduce your monthly payments and save thousands over the life of the loan.
$395/mo
Est. payment
Explore your selling options
Work with a Zillow partner agent
Leverage their expertise and Zillow's premium Showcase listings to get your home seen by more buyers.
Get startedList with your own agent
Get your home in front of millions of buyers by listing it on Zillow.
Learn how to do itSell it yourself
Take full control of how buyers see your home on Zillow by listing For Sale by Owner (FSBO).
List your homeWhat's special
Cozy fireplaceOversized windowsFlexible bonus roomConvenient single-level livingSleek stainless steel appliancesNatural lightSoaring vaulted ceilings
Zillow last checked:
Listing updated:
Listed by:
Donny Scott 0689924,
Keller Williams Johnson County 817-426-9800
Bought with:
Lisa Eubanks
RE/MAX Associates of Arlington
Source: NTREIS,MLS#: 21042008
Facts & features
Interior
Bedrooms & bathrooms
- Bedrooms: 5
- Bathrooms: 3
- Full bathrooms: 3
Primary bedroom
- Features: En Suite Bathroom, Walk-In Closet(s)
- Level: First
- Dimensions: 13 x 16
Kitchen
- Level: First
- Dimensions: 13 x 27
Living room
- Level: First
- Dimensions: 11 x 17
Heating
- Central
Cooling
- Central Air
Appliances
- Included: Dishwasher, Electric Cooktop, Electric Oven, Disposal, Microwave
Features
- Eat-in Kitchen, Kitchen Island, Open Floorplan, Vaulted Ceiling(s)
- Has basement: No
- Number of fireplaces: 1
- Fireplace features: Masonry, Wood Burning
Interior area
- Total interior livable area: 2,756 sqft
Property
Parking
- Total spaces: 2
- Parking features: Garage, Garage Door Opener
- Attached garage spaces: 2
Features
- Levels: One
- Stories: 1
- Pool features: None
Lot
- Size: 7,405 Square Feet
Details
- Parcel number: 42415894
Construction
Type & style
- Home type: SingleFamily
- Architectural style: Traditional,Detached
- Property subtype: Single Family Residence
Materials
- Brick
Condition
- Year built: 2020
Utilities & green energy
- Sewer: Public Sewer
- Water: Public
- Utilities for property: Electricity Connected, Sewer Available, Separate Meters, Water Available
Community & HOA
Community
- Features: Curbs, Sidewalks
- Subdivision: Crestview Ph III
HOA
- Has HOA: Yes
- Services included: Association Management
- HOA fee: $395 annually
- HOA name: Crestview Crowley
- HOA phone: 214-705-1615
Location
- Region: Crowley
Financial & listing details
- Tax assessed value: $423,804
- Annual tax amount: $9,848
- Date on market: 8/26/2025
- Cumulative days on market: 38 days
- Listing terms: Cash,Conventional,FHA,Texas Vet,VA Loan
- Electric utility on property: Yes
Price history
| Date | Event | Price |
|---|---|---|
| 10/3/2025 | Sold | -- |
Source: NTREIS #21042008 Report a problem | ||
| 9/4/2025 | Contingent | $375,000$136/sqft |
Source: NTREIS #21042008 Report a problem | ||
| 8/26/2025 | Listed for sale | $375,000$136/sqft |
Source: NTREIS #21042008 Report a problem | ||
| 7/22/2025 | Listing removed | $375,000$136/sqft |
Source: NTREIS #20880716 Report a problem | ||
| 6/24/2025 | Price change | $375,000-1.1%$136/sqft |
Source: NTREIS #20880716 Report a problem | ||
| 6/17/2025 | Listed for sale | $379,000$138/sqft |
Source: NTREIS #20880716 Report a problem | ||
| 6/13/2025 | Pending sale | $379,000$138/sqft |
Source: NTREIS #20880716 Report a problem | ||
| 5/27/2025 | Price change | $379,000-2.8%$138/sqft |
Source: NTREIS #20880716 Report a problem | ||
| 4/22/2025 | Price change | $390,000-2.5%$142/sqft |
Source: NTREIS #20880716 Report a problem | ||
| 3/25/2025 | Listed for sale | $400,000$145/sqft |
Source: NTREIS #20880716 Report a problem | ||
Public tax history
| Year | Property taxes | Tax assessment |
|---|---|---|
| 2025 | $4,363 +2.4% | $423,804 |
| 2024 | $4,262 +5.8% | $423,804 -0.1% |
| 2023 | $4,029 -5.1% | $424,166 +15.3% |
| 2022 | $4,246 +2.5% | $368,027 +16.7% |
| 2021 | $4,142 +665.4% | $315,415 +651% |
| 2020 | $541 -11.5% | $42,000 -12.7% |
| 2019 | $611 | $48,100 |
Find assessor info on the county website
Neighborhood: 76036
Nearby homes
- $346,5004 bd2 ba2.2k sqft1608 Irene Dr, Crowley, TX 76036Off Market
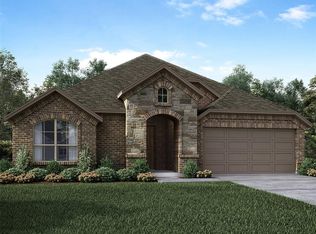
- $364,3003 bd2 ba2k sqft1600 Irene Dr, Crowley, TX 76036Off Market

- $370,100-- bd-- ba2.6k sqft1612 Irene Dr, Crowley, TX 76036Off Market
- $440,8004 bd4 ba3.1k sqft412 Panchasarp Dr, Crowley, TX 76036Off Market
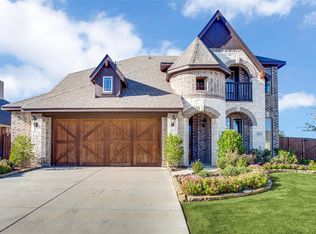
- $379,800-- bd-- ba2.3k sqft413 Joseph Ln, Crowley, TX 76036Off Market
- $332,7003 bd2 ba1.8k sqft1616 Irene Dr, Crowley, TX 76036Off Market
- $419,5004 bd3 ba2.3k sqft1413 Champ Way, Crowley, TX 76036Off Market
- $358,700-- bd-- ba2k sqft417 Joseph Ln, Crowley, TX 76036Off Market
Nearby schools
GreatSchools rating
- 7/10Frazier Elementary SchoolGrades: PK-5Distance: 0.5 mi
- 5/10Hughes Middle SchoolGrades: 6-8Distance: 1.6 mi
- 6/10Burleson High SchoolGrades: 9-12Distance: 2.1 mi
Schools provided by the listing agent
- Elementary: Frazier
- Middle: Hughes
- High: Burleson
- District: Burleson ISD
Source: NTREIS. This data may not be complete. We recommend contacting the local school district to confirm school assignments for this home.
Get a cash offer in 3 minutes
Find out how much your home could sell for in as little as 3 minutes with a no-obligation cash offer.
Estimated market value
$366,400
Get a cash offer in 3 minutes
Find out how much your home could sell for in as little as 3 minutes with a no-obligation cash offer.
Estimated market value
$366,400
- Texas
- Tarrant County
- Crowley
- 76036
- 1604 Irene Dr
Nearby cities
Nearby neighborhoods
Nearby zip codes
Other Crowley Topics
